2026 | Professional

CLOUD GARDEN, Shanghai
Entrant
GFD Studio
Category
Interior Design - Recreation Spaces
Client's Name
Xizi International Holdings Limited
Country / Region
China
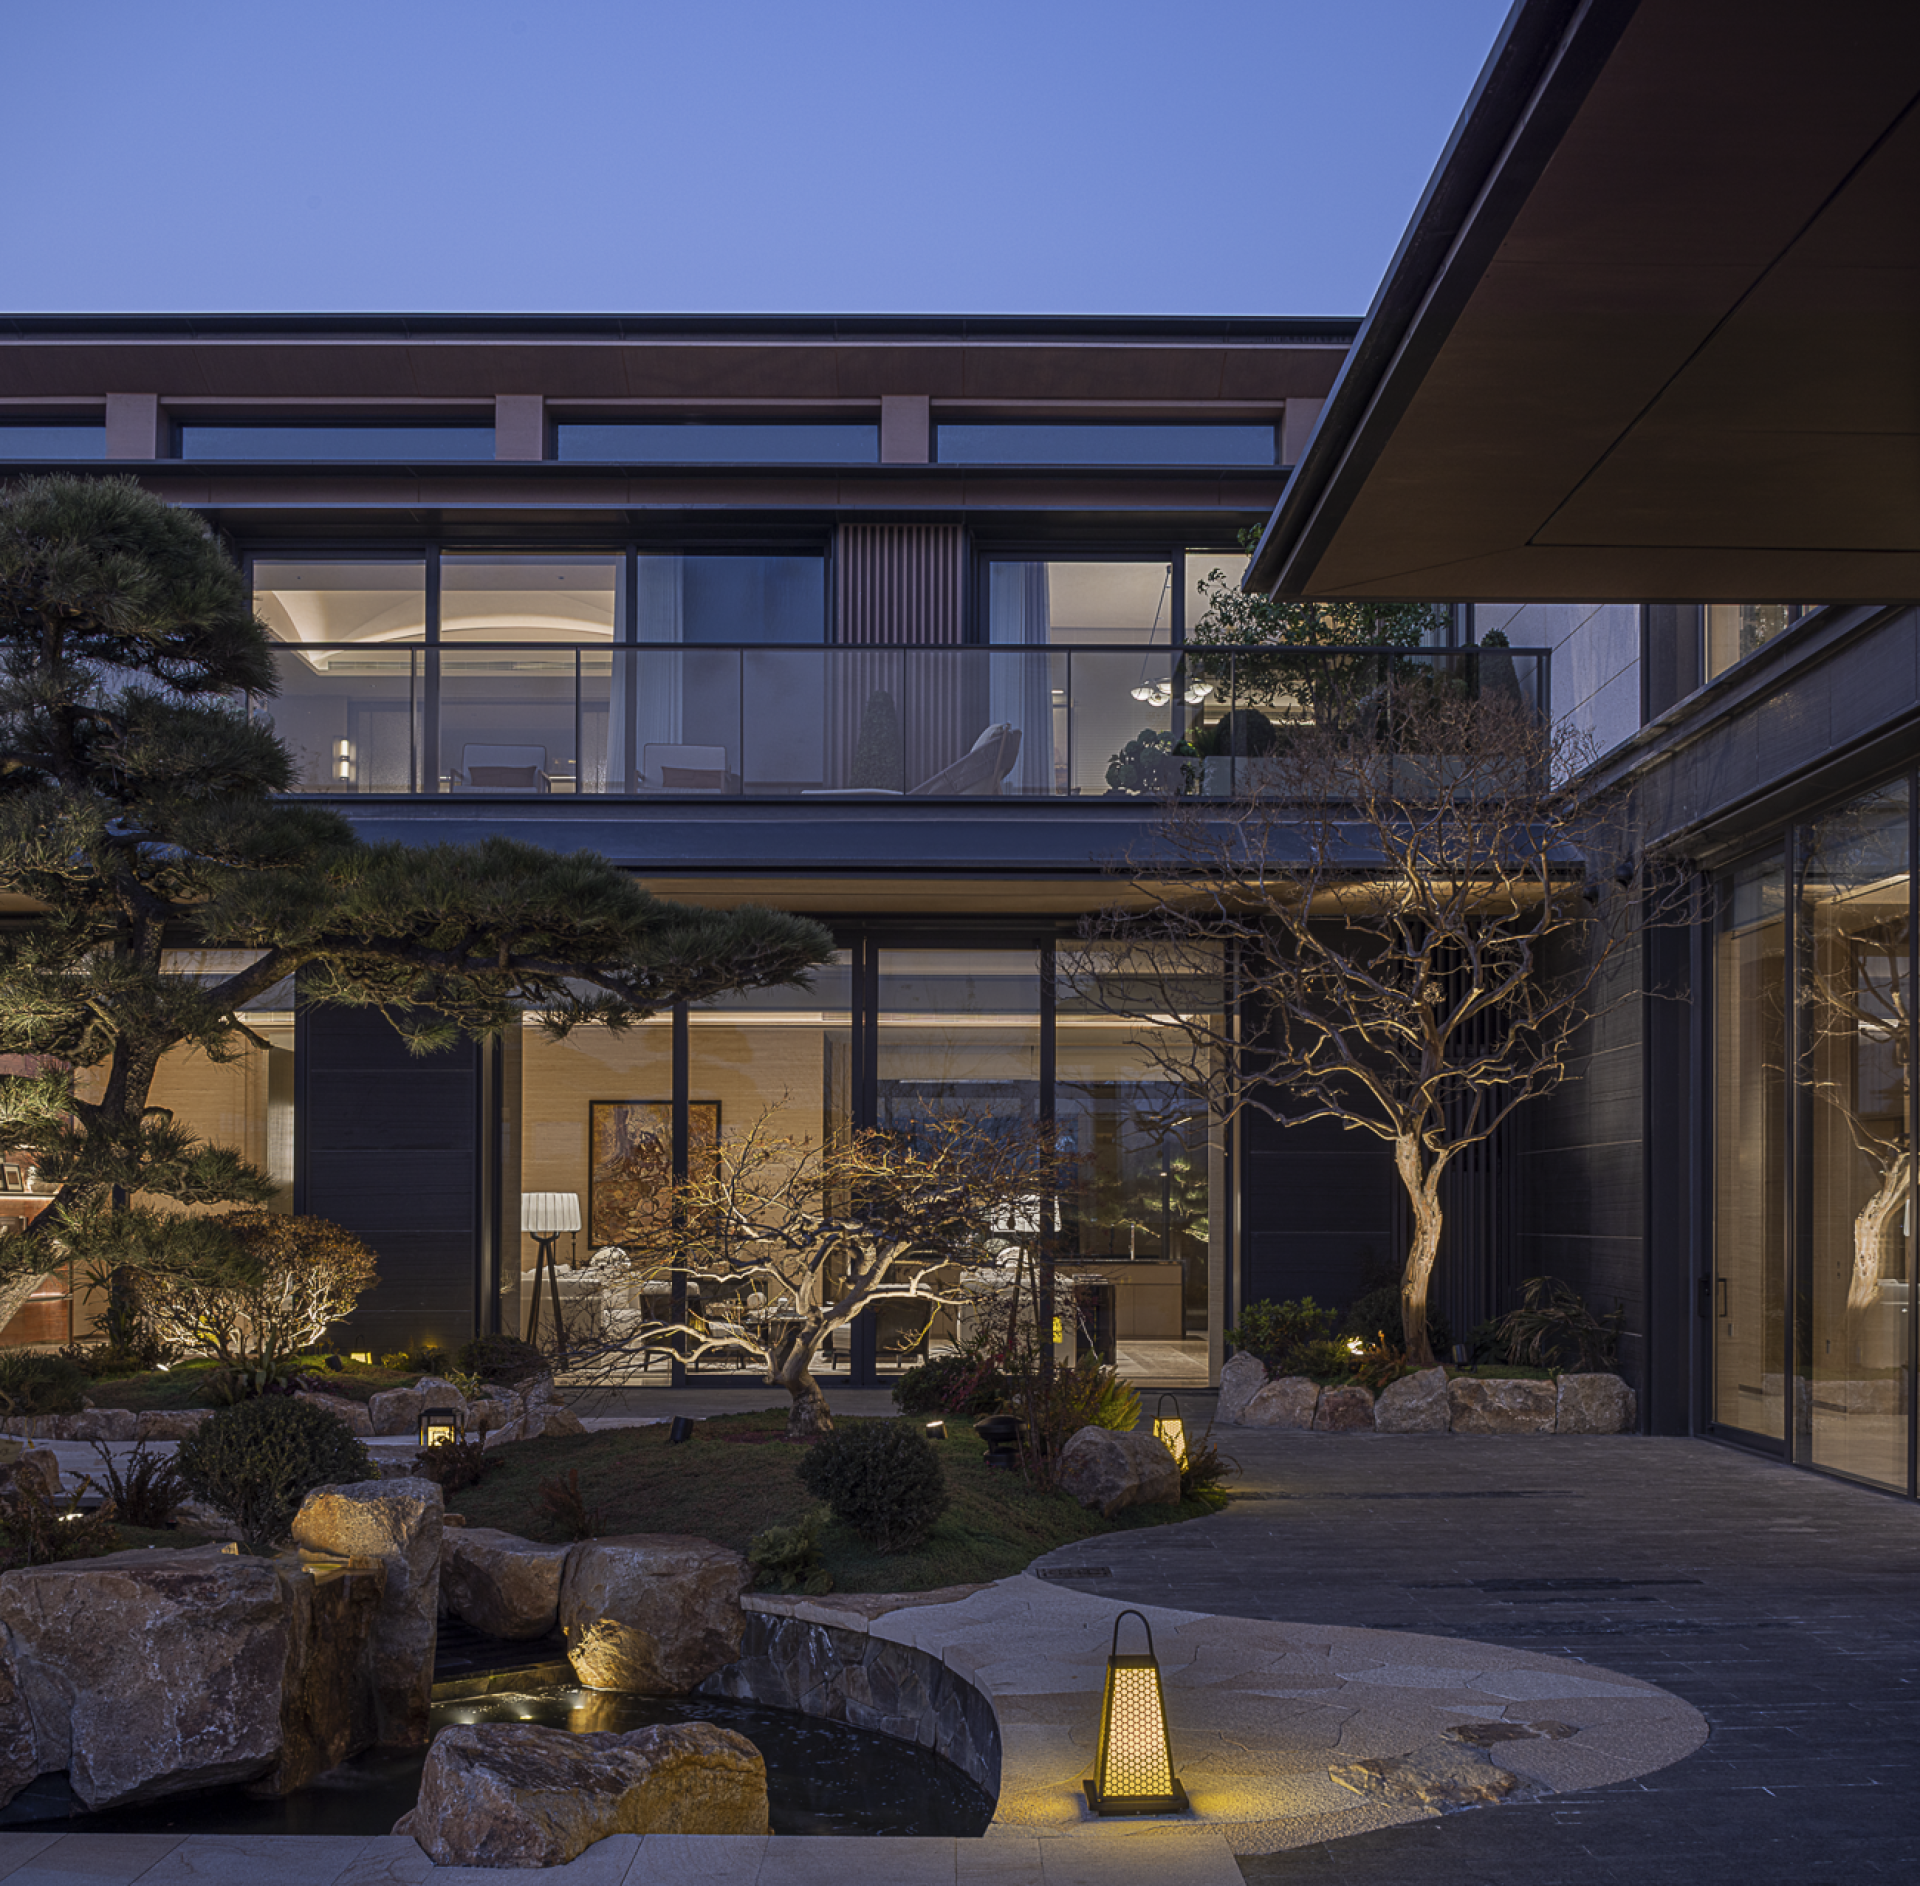
The project is located in Sheshan, Shanghai. The architecture adopts a low-profile gesture that follows the mountain terrain, with an enclosed courtyard drawing nature into the interior. Rooted in the concept of “mountain stillness,” the space spans two levels above and below ground, integrating public reception, social gathering, dining, and more private, contemplative experiences.
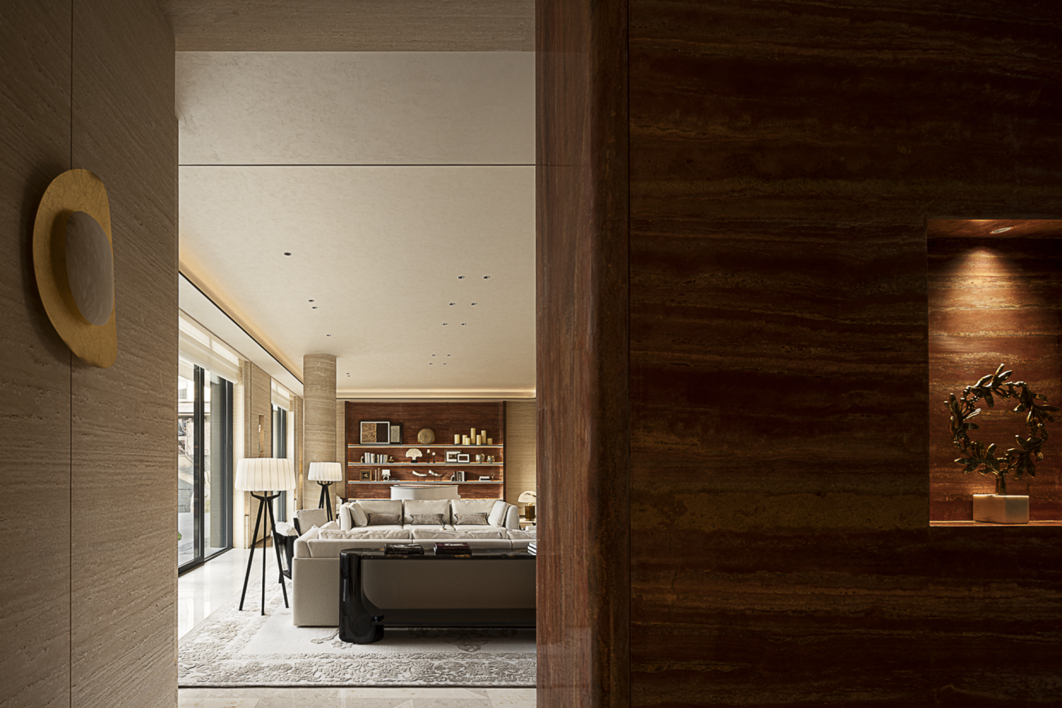
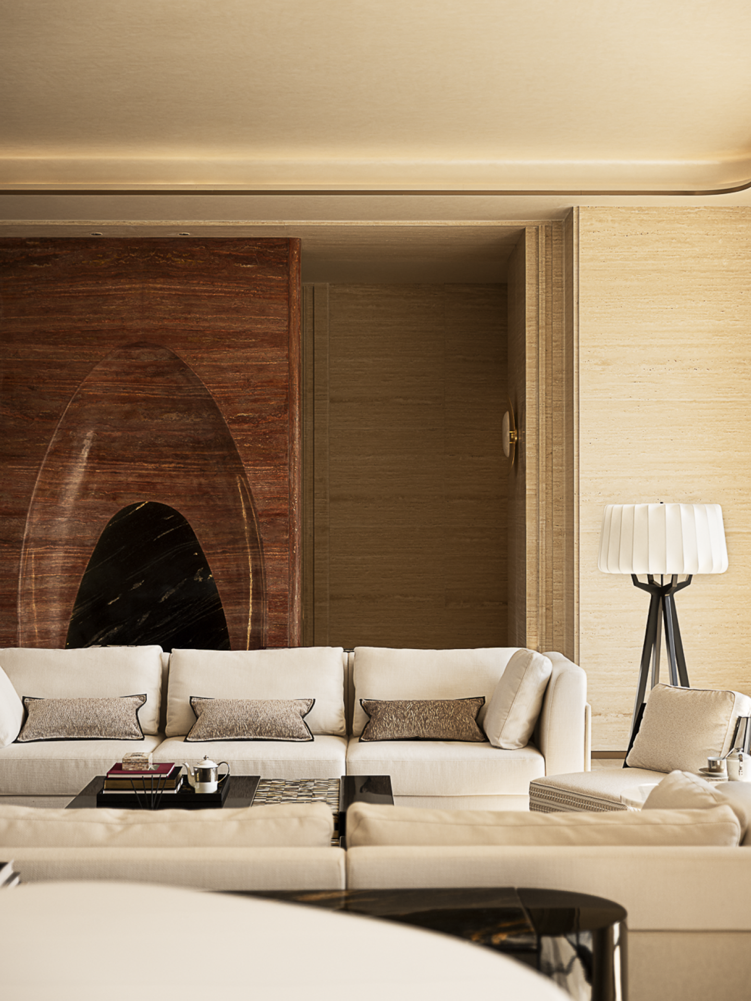
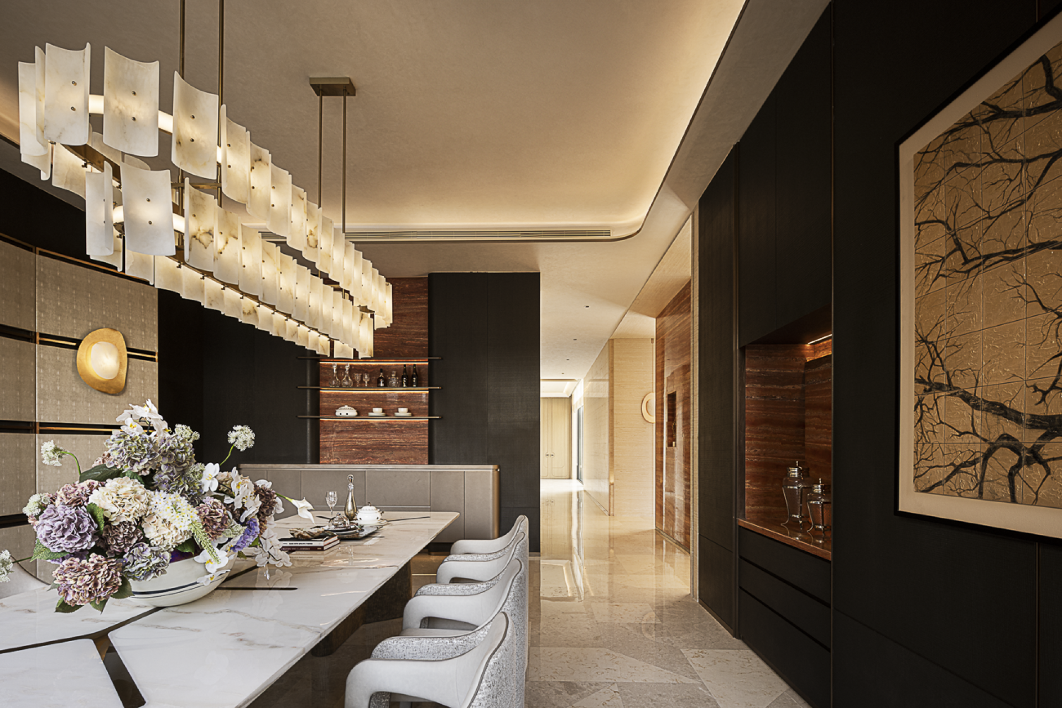
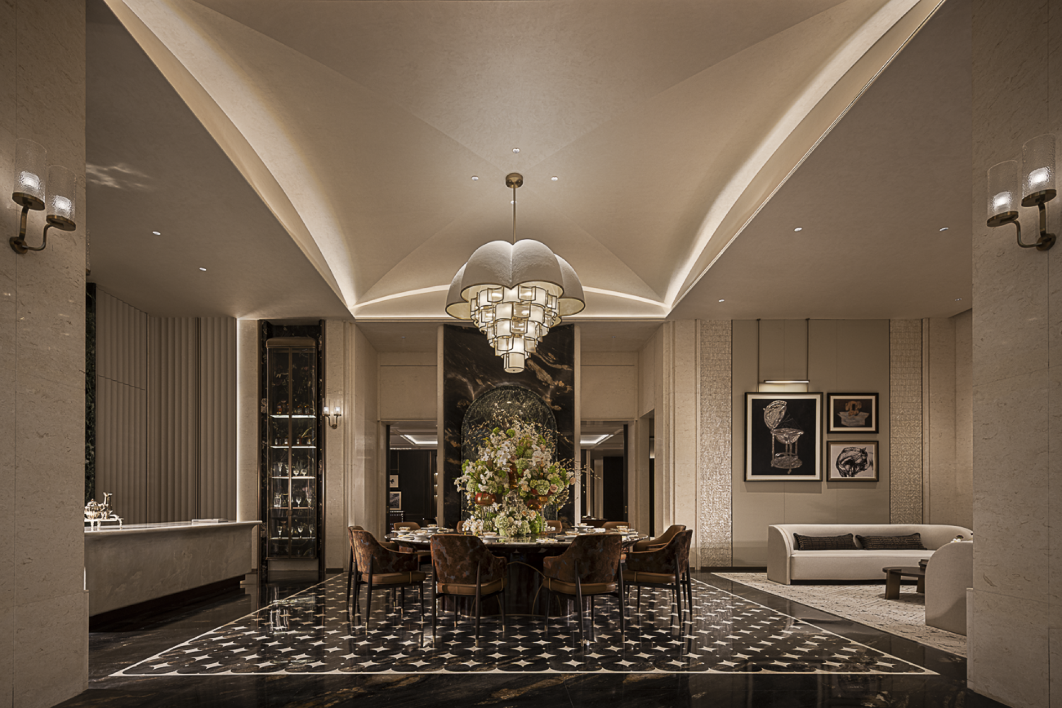
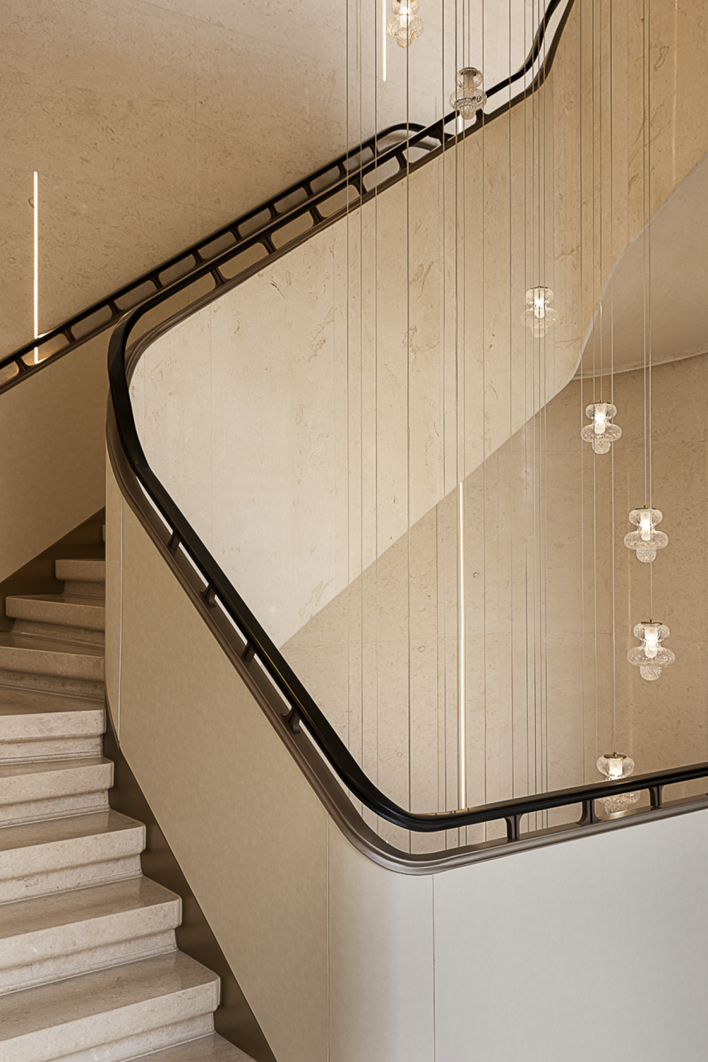
The ground floor introduces the stillness of the mountain. A dark-toned entrance foyer gently gathers light spilling in from the courtyard, where a recessed circular ceiling invites a moment of pause. The living room is wrapped in warm Italian travertine, anchored by a full-height red travertine feature wall that carries the patina of time. Expansive glazing draws courtyard landscape into the interior. In the dining area, textured leather and dark oak trims enrich the wall’s tactility. Overhead, the pendant light features layers of translucent stone sheets, which diffuse light into a warm, gentle glow. In the stairwell, lights cascade gently, introducing a subtle sense of depth, while the curved handrail guides movement with fluid ease.
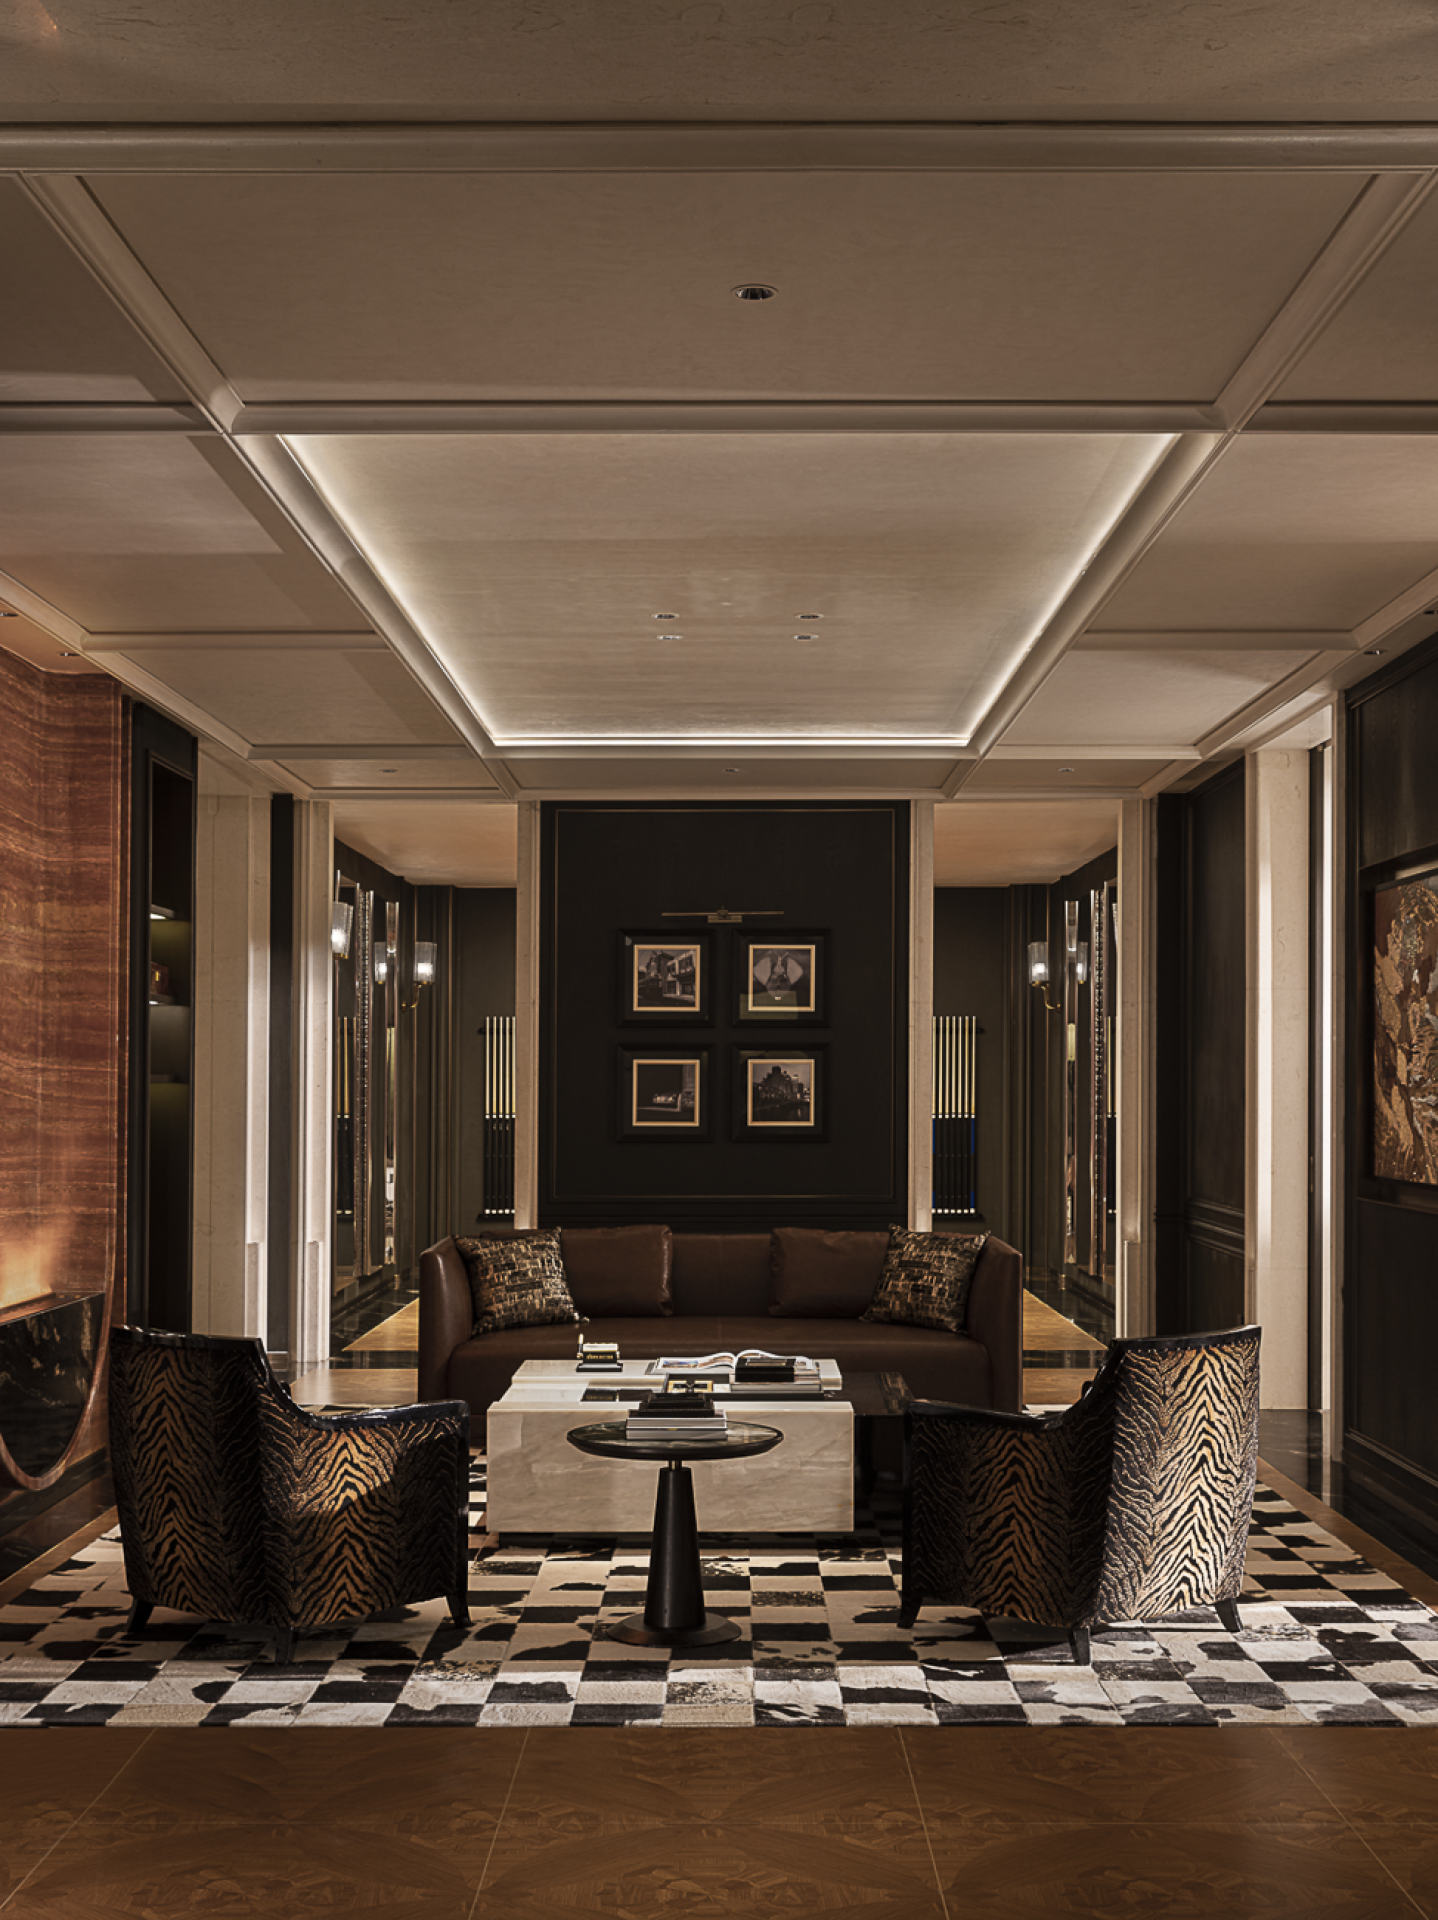
Below ground, atmosphere shifts toward restraint and quietude. The cigar lounge is clad in dark timber and matte metal, where precisely controlled lighting strengthens a composed ambiance. A floral foyer serves as a quiet interlude, with lighting tracing the recessed concentric ceiling. Further inside is an art corridor, where botanical motifs sweep across an arched ceiling and a green-stone feature wall evokes geological strata.
The banquet hall unfolds beneath a sweeping vaulted ceiling. Black-gold marble sweeps across the walls like embers that never fully fade, bringing a subdued warmth. Green stone meets the fireplace’s softened glow, creating a poised tension. Beige marble flooring establishes a grounded spatial order, while surrounding glass frames a landscape of trees and moss.
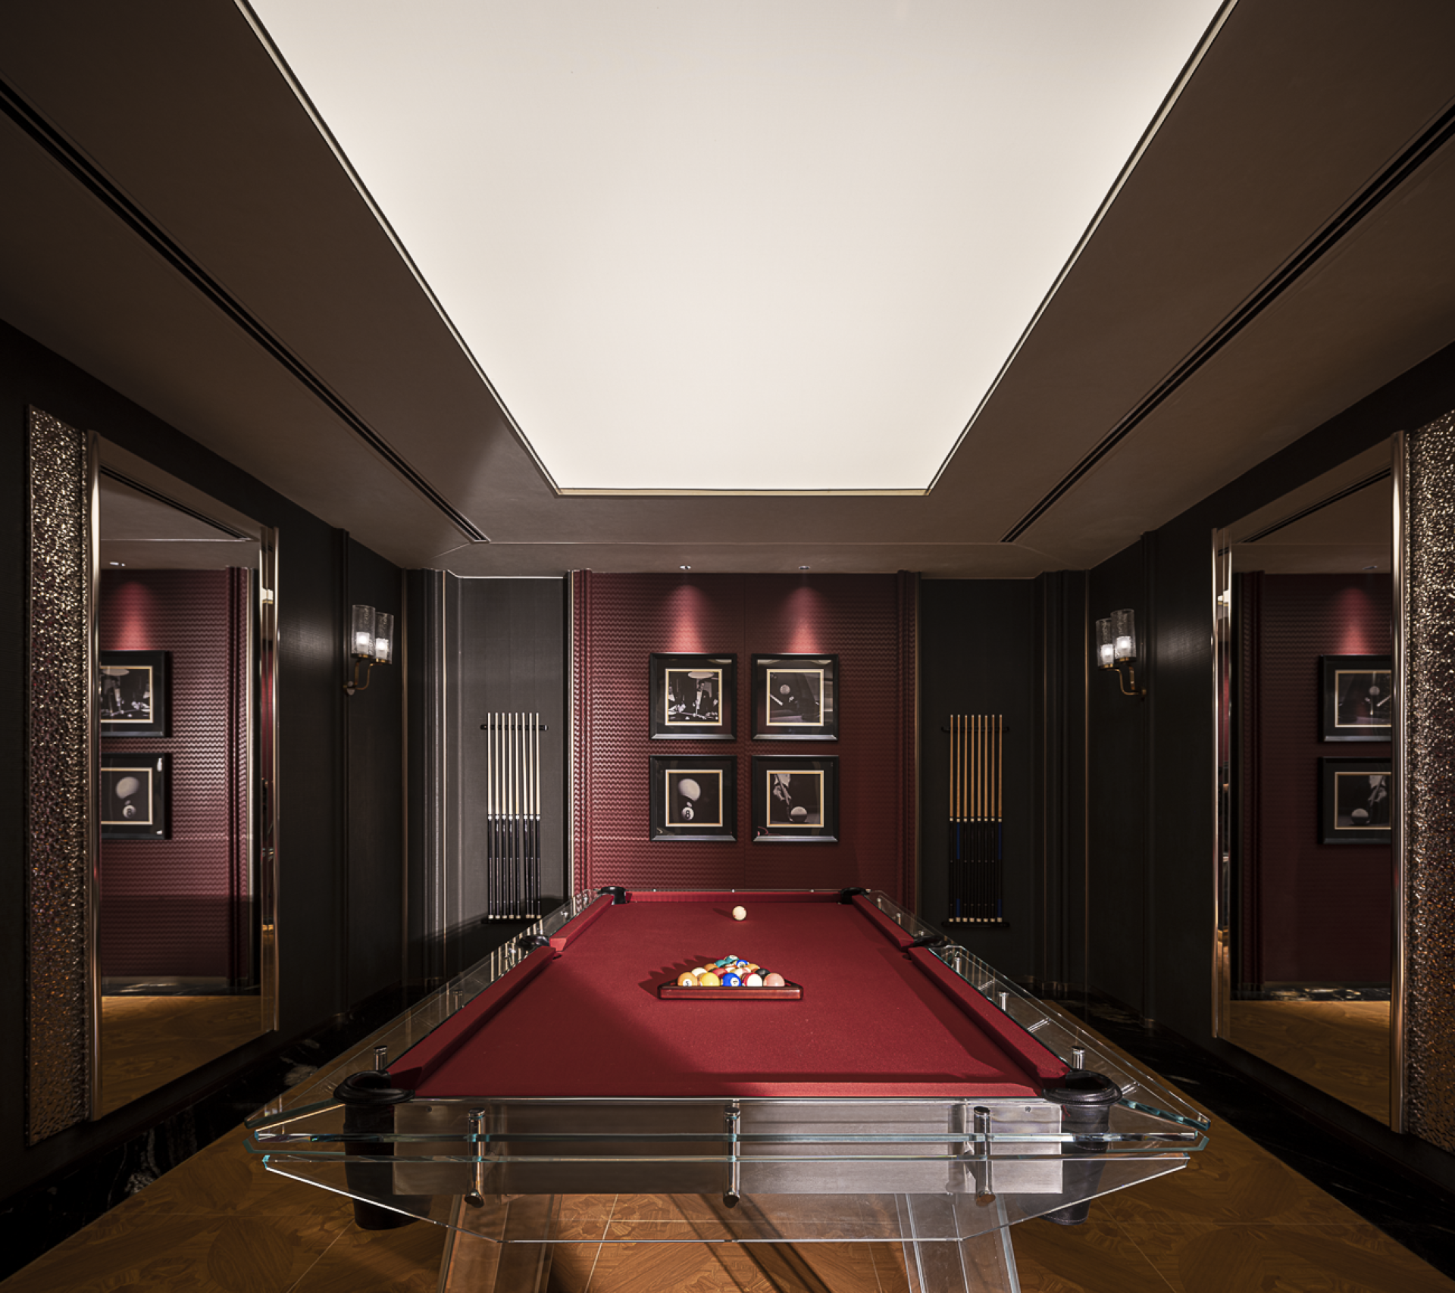
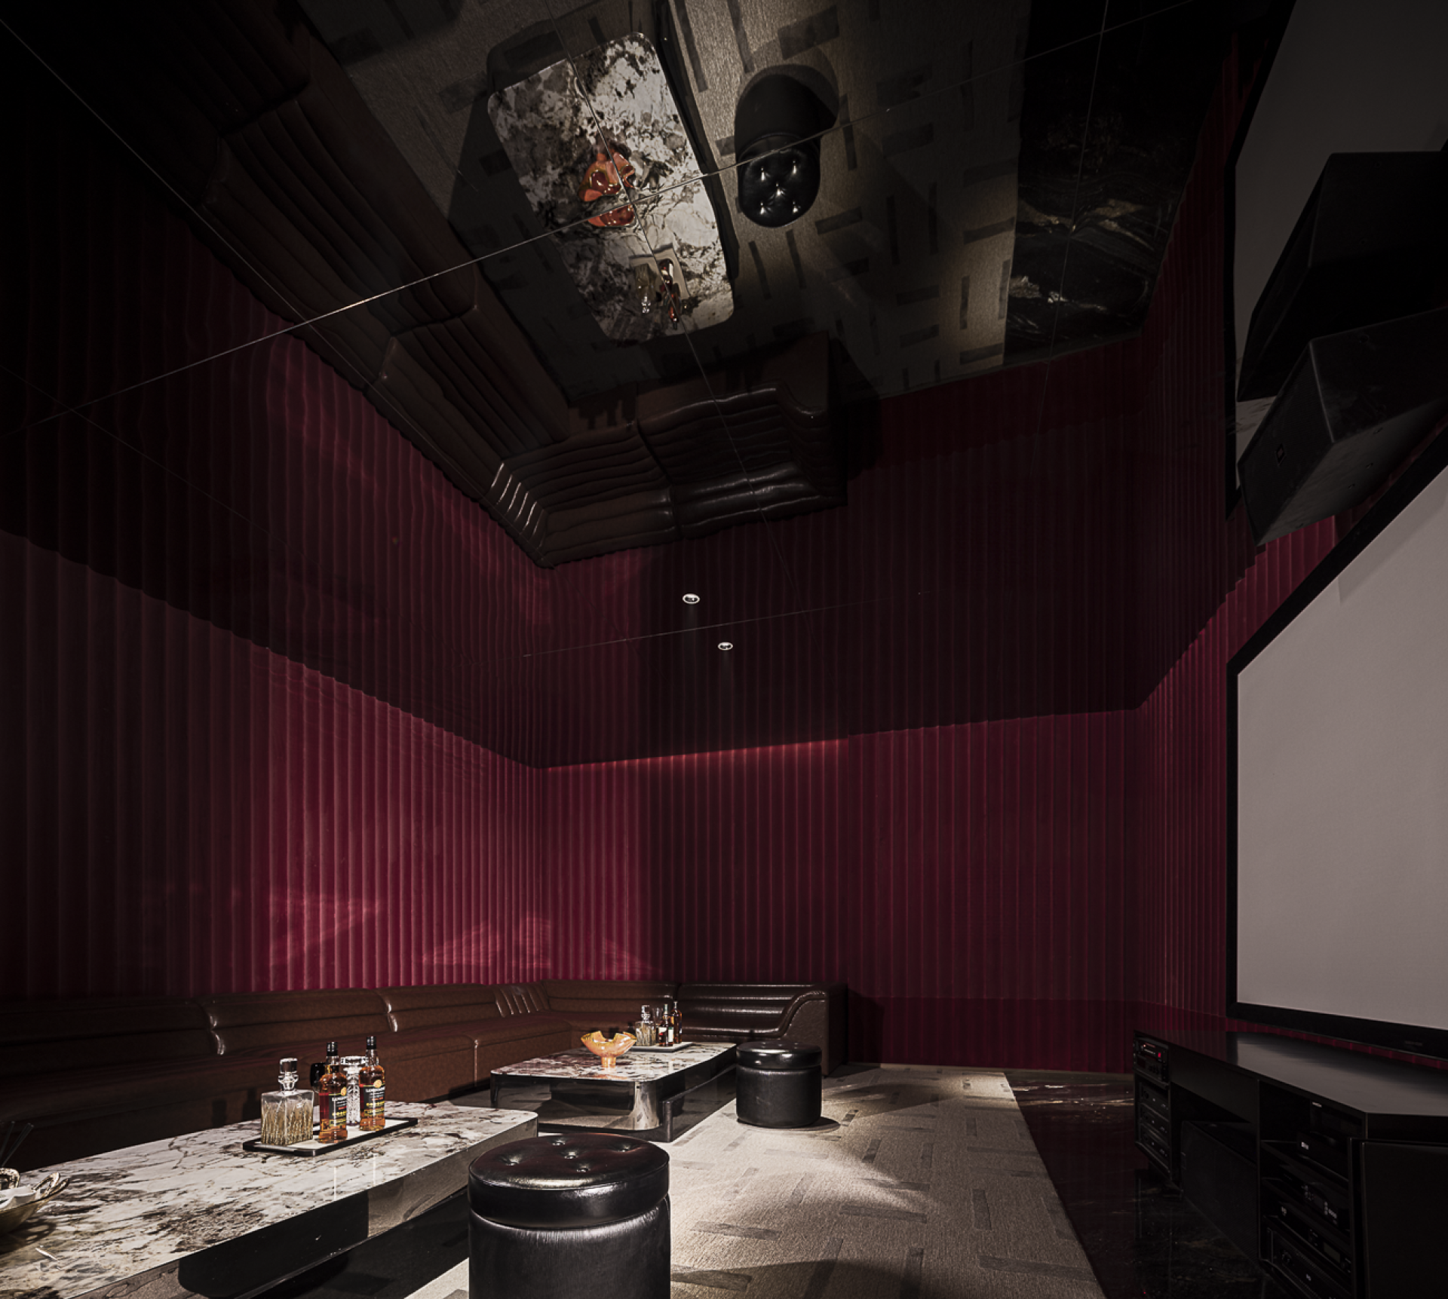
The entertainment room balances liveliness and composure. Wood-grain flooring anchors the rhythm, while deep red velvet walls and a black mirrored ceiling draw the senses inward, shaping an intimate atmosphere.
Through precise control of materiality and light, the project integrates the natural rhythm of Sheshan into everyday experience, establishing a continuous dialogue between contemporary living and the quiet spirit of the mountain.
Credits
Entrant
Yoon Seo Lee
Category
Fashion Design - Avant-Garde

Entrant
Thumb Wardrobe (Zhejiang) Clothing Technology Co., Ltd.
Category
Fashion Design - Prêt-à-porter / Ready-made

Entrant
Lights on U
Category
Fashion Design - Jewelry
Entrant
VERYSPACE INTERNATIONAL
Category
Interior Design - Commercial