2026 | Professional

MAKUTE
Entrant
Hangzhou Heimu Zhizao Landscape &Architectural Design Co., Ltd.
Category
Landscape Design - Concept Design
Client's Name
Yongkang Xiaocheng Electric Appliance Co., Ltd
Country / Region
China
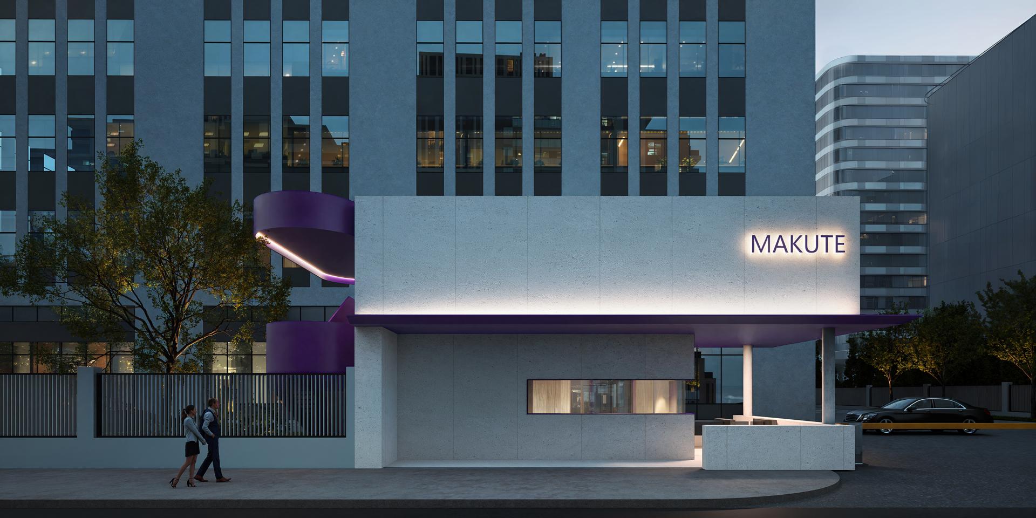
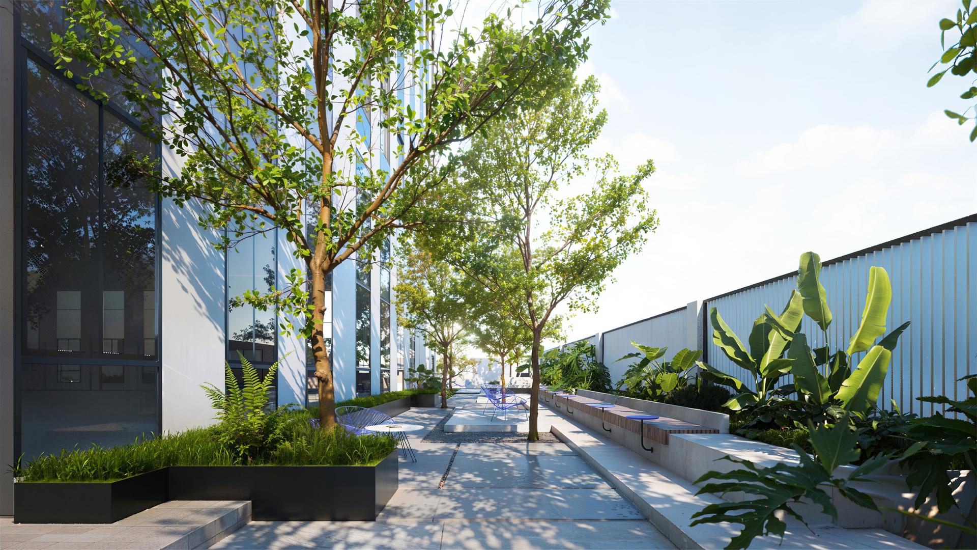
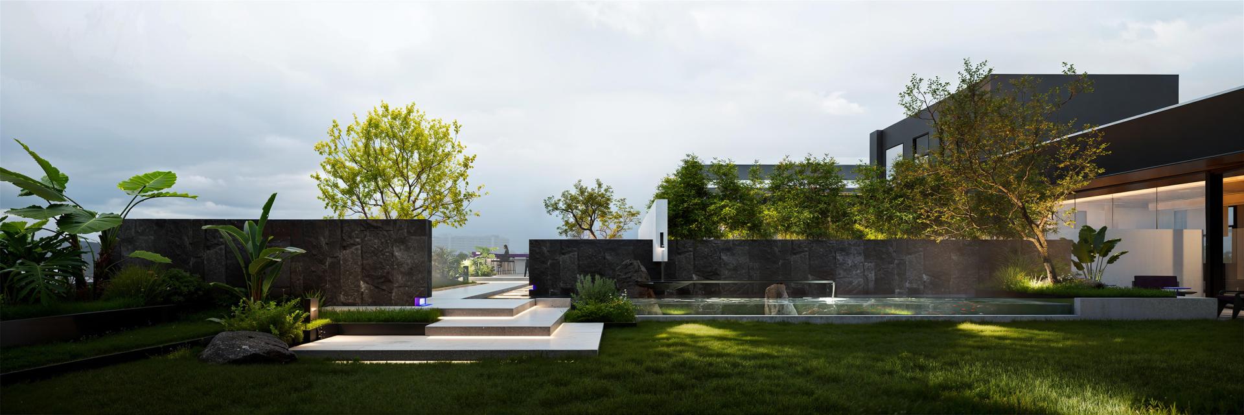
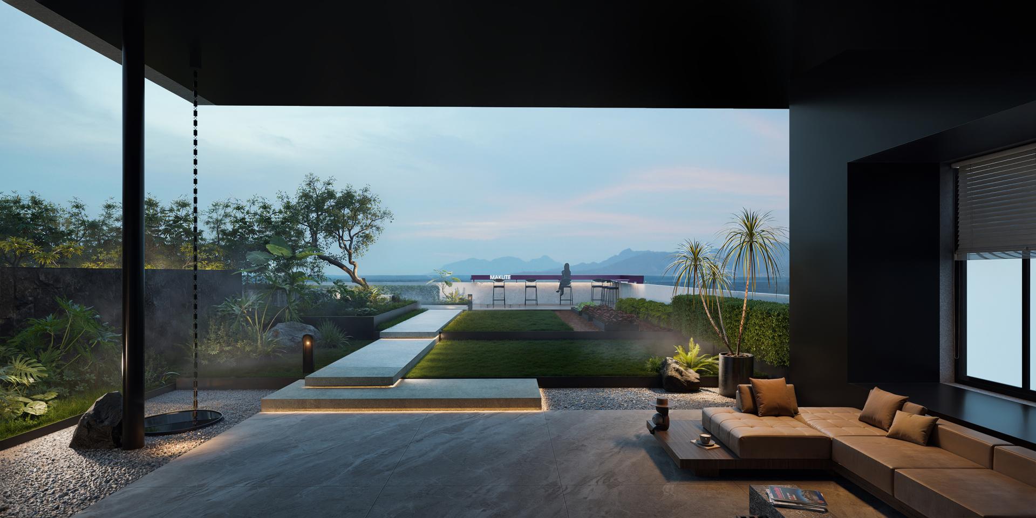
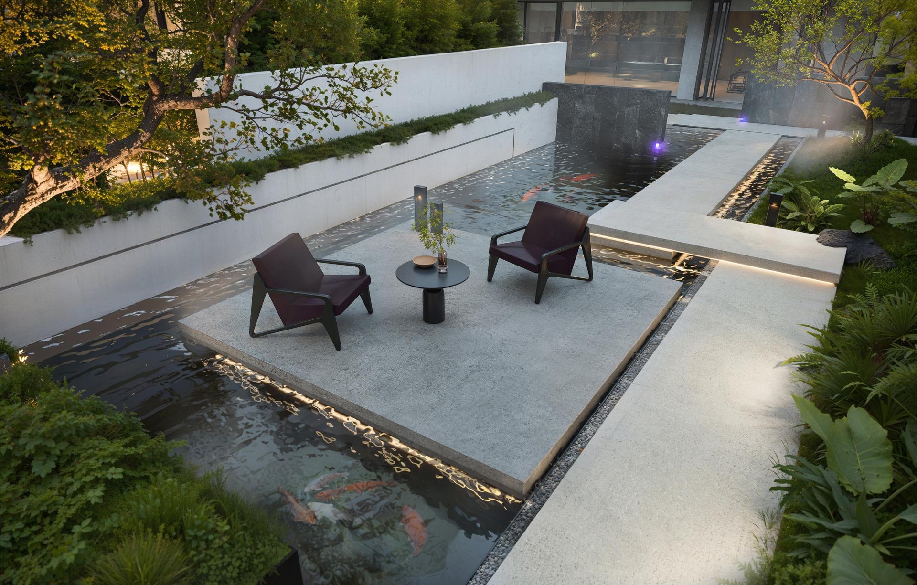
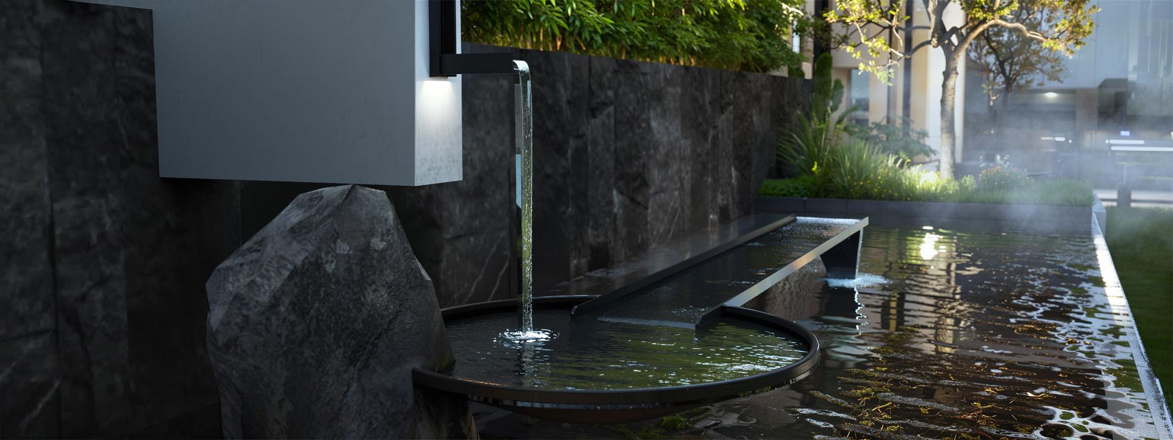
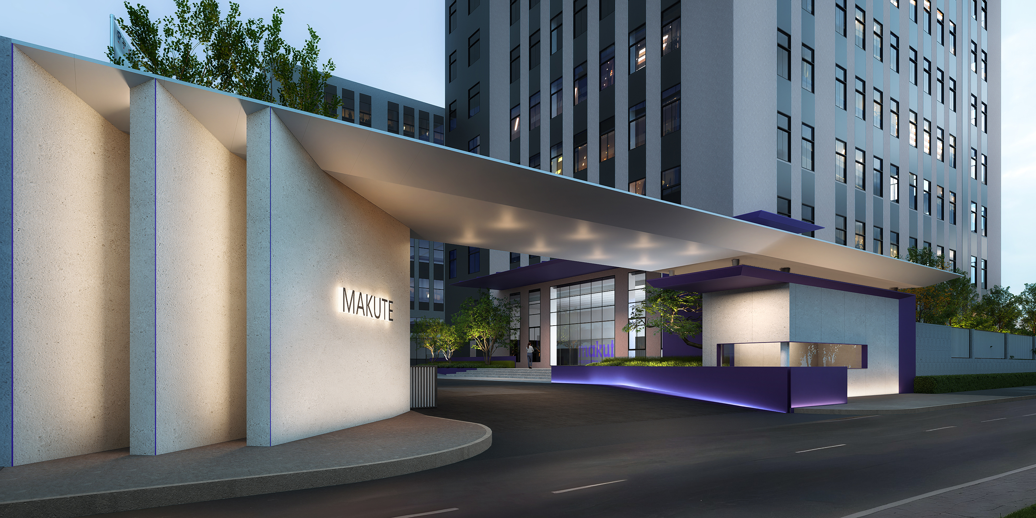
Yongkang Makute Factory is a “forest-style corner” nestled within an industrial zone. Heimu Zhizao led the overall landscape planning and design for this project, with a total design area of 2,062 m². The design team was not faced with a blank slate, but rather a factory site already defined by a strong industrial character, convenient transportation, and a clear functional orientation. The Landscape design does not attempt to mask the factory’s functionality; instead, it chooses to engage in dialogue with it:Guided by the vision of creating “a forest-style campus where technology and nature coexist,” the design introduces nature into the industrial interface, striving to carve out a space between steel and concrete where people can catch their breath.
From the entrance gateway to the understory living room, from the rooftop garden to the gravel path beside the fire escape, every element serves the daily lives of the people. Our hope is that this is no longer just a factory zone where workers come and go and vehicles circulate, but a place where one can witness the changing seasons, hear the sound of water, and sit down for a cup of coffee. The final design presents an unassuming balance between industry and nature.




Credits
Entrant
Hangzhou Dianke Zaojing Design Co., Ltd.
Category
Interior Design - Restaurants & Café

Entrant
宁波大学
Category
Fashion Design - Ethnic Clothing
Entrant
DAS LAB
Category
Interior Design - Office

Entrant
Stovax Heating Group
Category
Product Design - Home Furniture / Decoration