2026 | Professional

HAOYU ZHULE
Entrant
HAOYU CONSTRUCTION CO.,LTD
Category
Interior Design - Residential
Client's Name
HAOYU CONSTRUCTION CO.,LTD
Country / Region
Taiwan
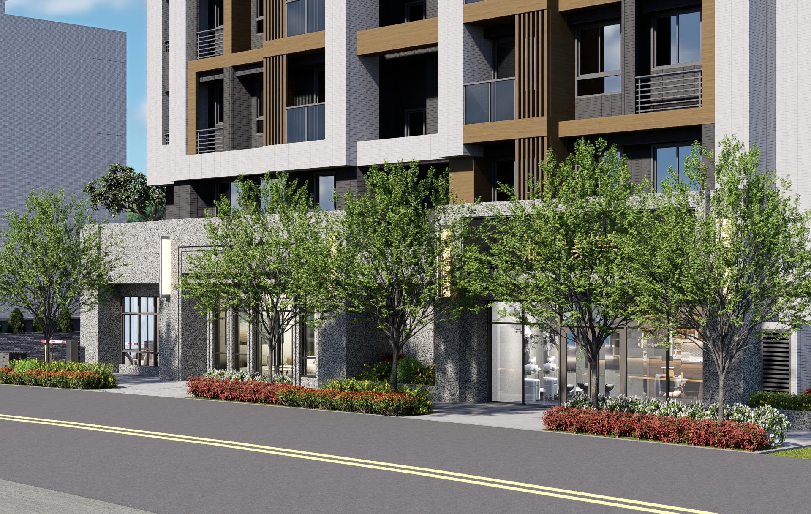
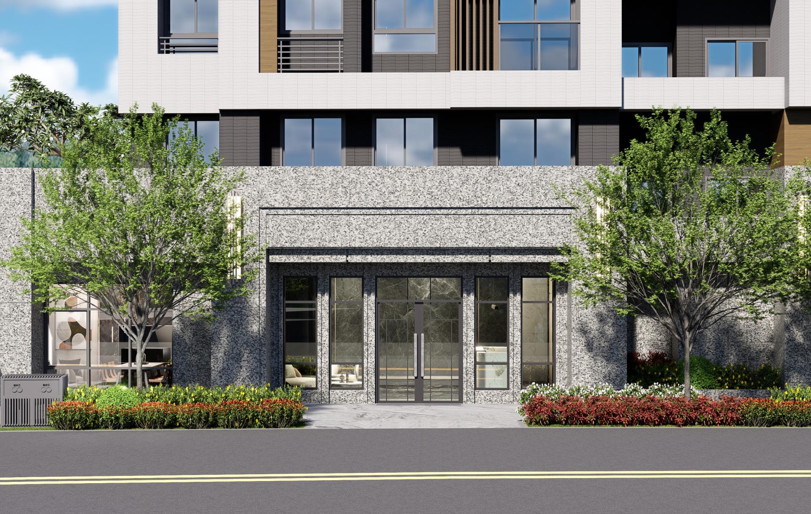
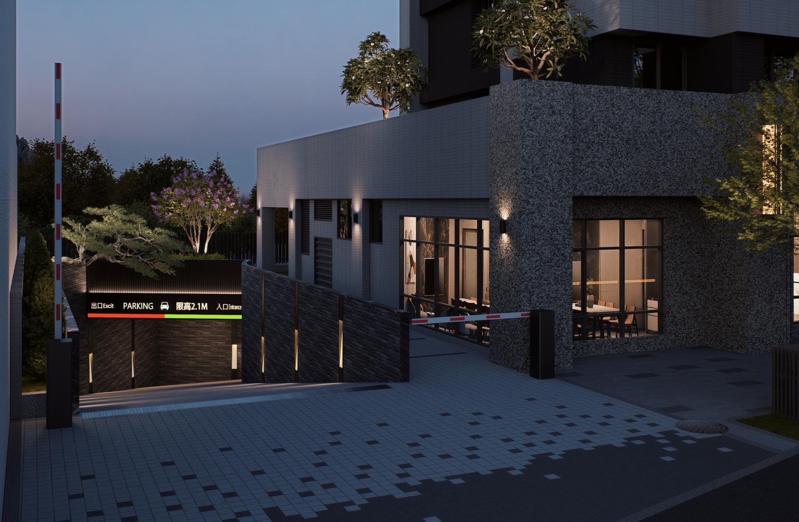
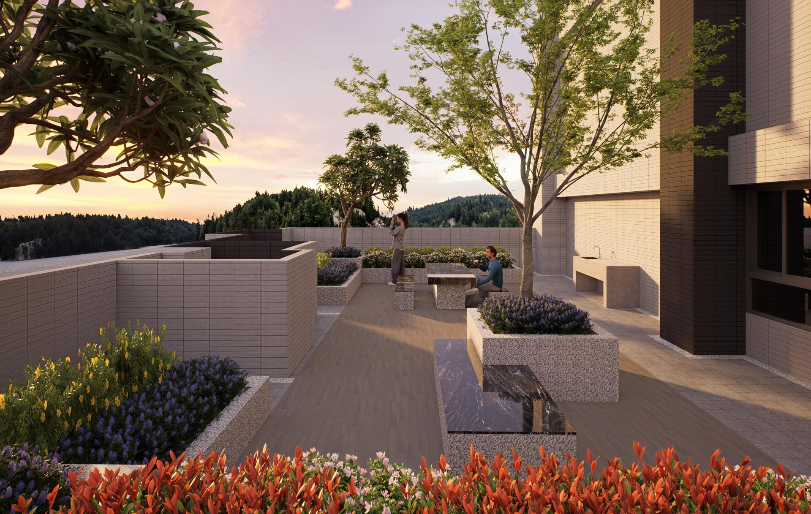
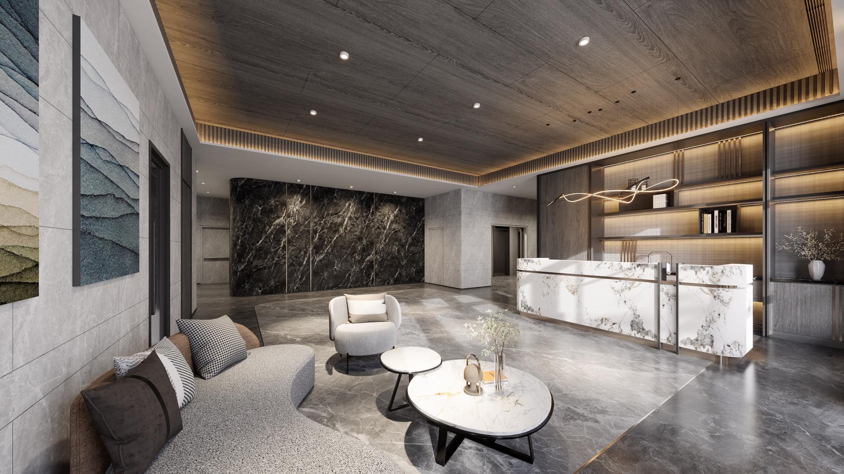
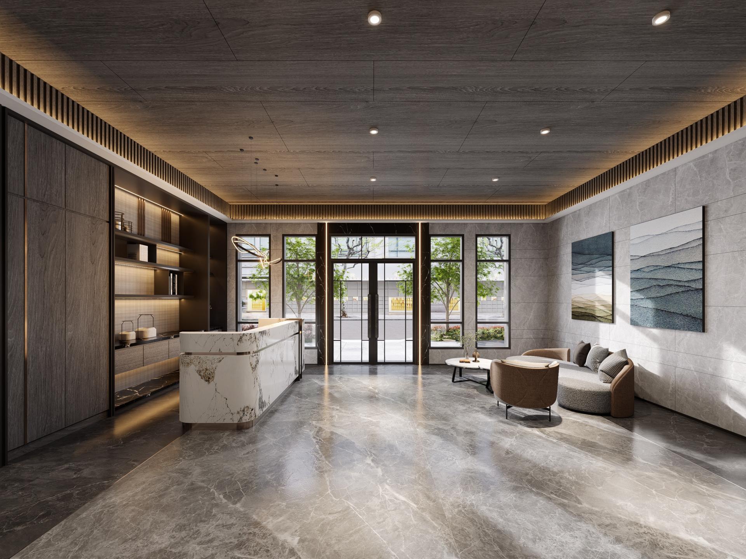
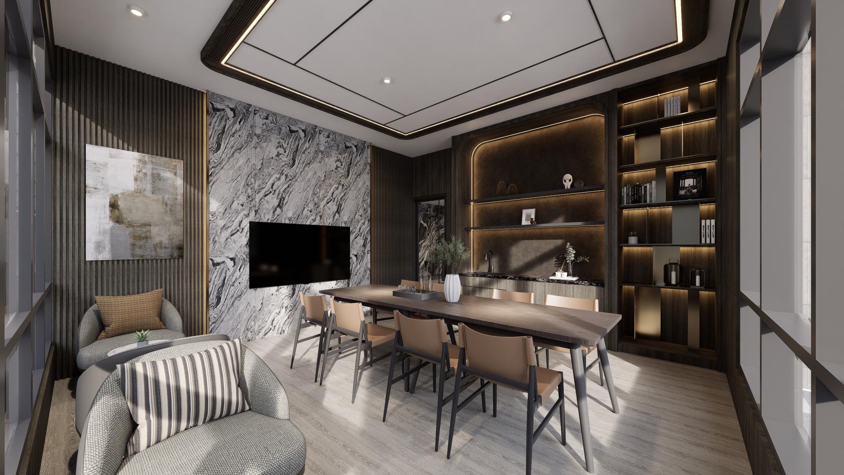
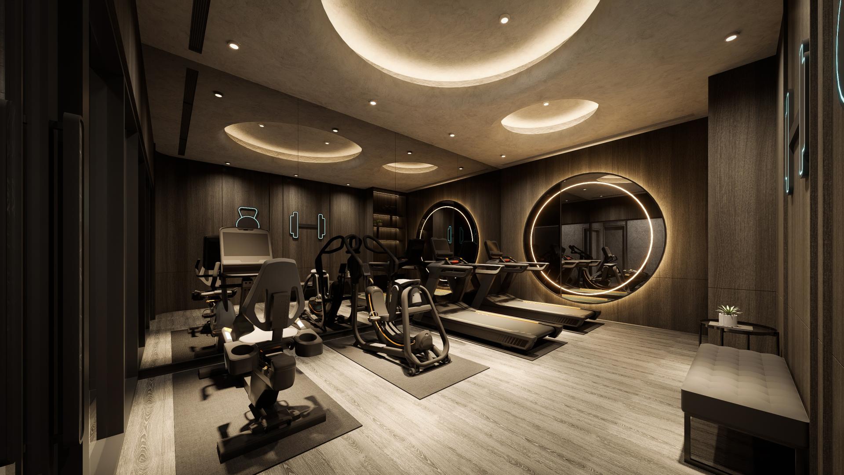
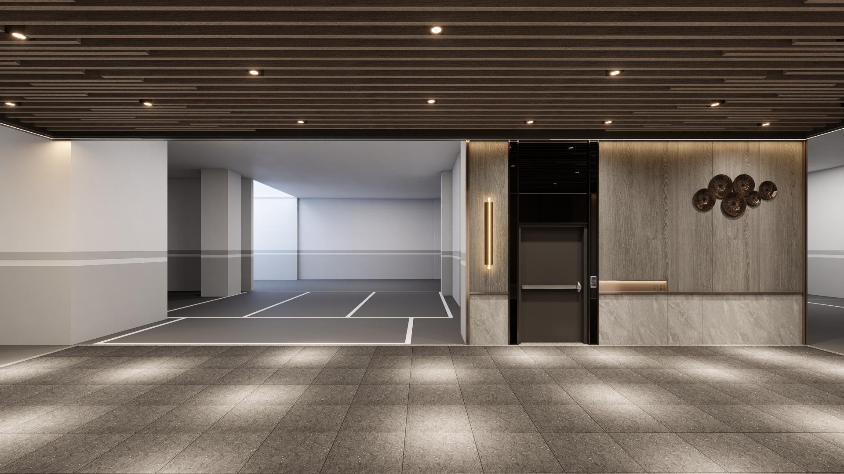
The common areas of this property development are intricately designed around the core principles of "clean aesthetics" and "precise proportions." By employing meticulous spatial planning and establishing clear, orderly circulation patterns, the design effectively cultivates living spaces that are thoughtfully tailored to contemporary lifestyles. Furthermore, the team has seamlessly integrated the concepts of "zero wasted space" and "maximized space efficiency" into the overall layout. This careful planning not only optimizes functionality but also enhances spatial efficiency and usability, all while maintaining a delicate balance between privacy and daily needs. In addition to these features, the design boasts a reception area that meets the high standards of a boutique hotel, thereby creating a warm and inviting sequence of spaces that welcomes resident’s home. By fostering this engaging environment, the development shapes a living experience where aesthetic appeal and quality of life coalesce beautifully, making it an exceptional choice for modern living.
The lobby serves as a stunning introduction to the residence, artfully blending rich stone textures, elegant dark wood finishes, and sophisticated linear lighting. This thoughtful interplay of materials, combined with the dynamic relationship between light and shadow, creates an atmosphere that is both calming and refined. Designed to the highest boutique hotel standards, the lobby seamlessly transitions into a secondary entrance hall. Here, the space unfolds in inviting layers, guiding residents from the exterior ambiance into a more ceremonial and warm experience of coming home.
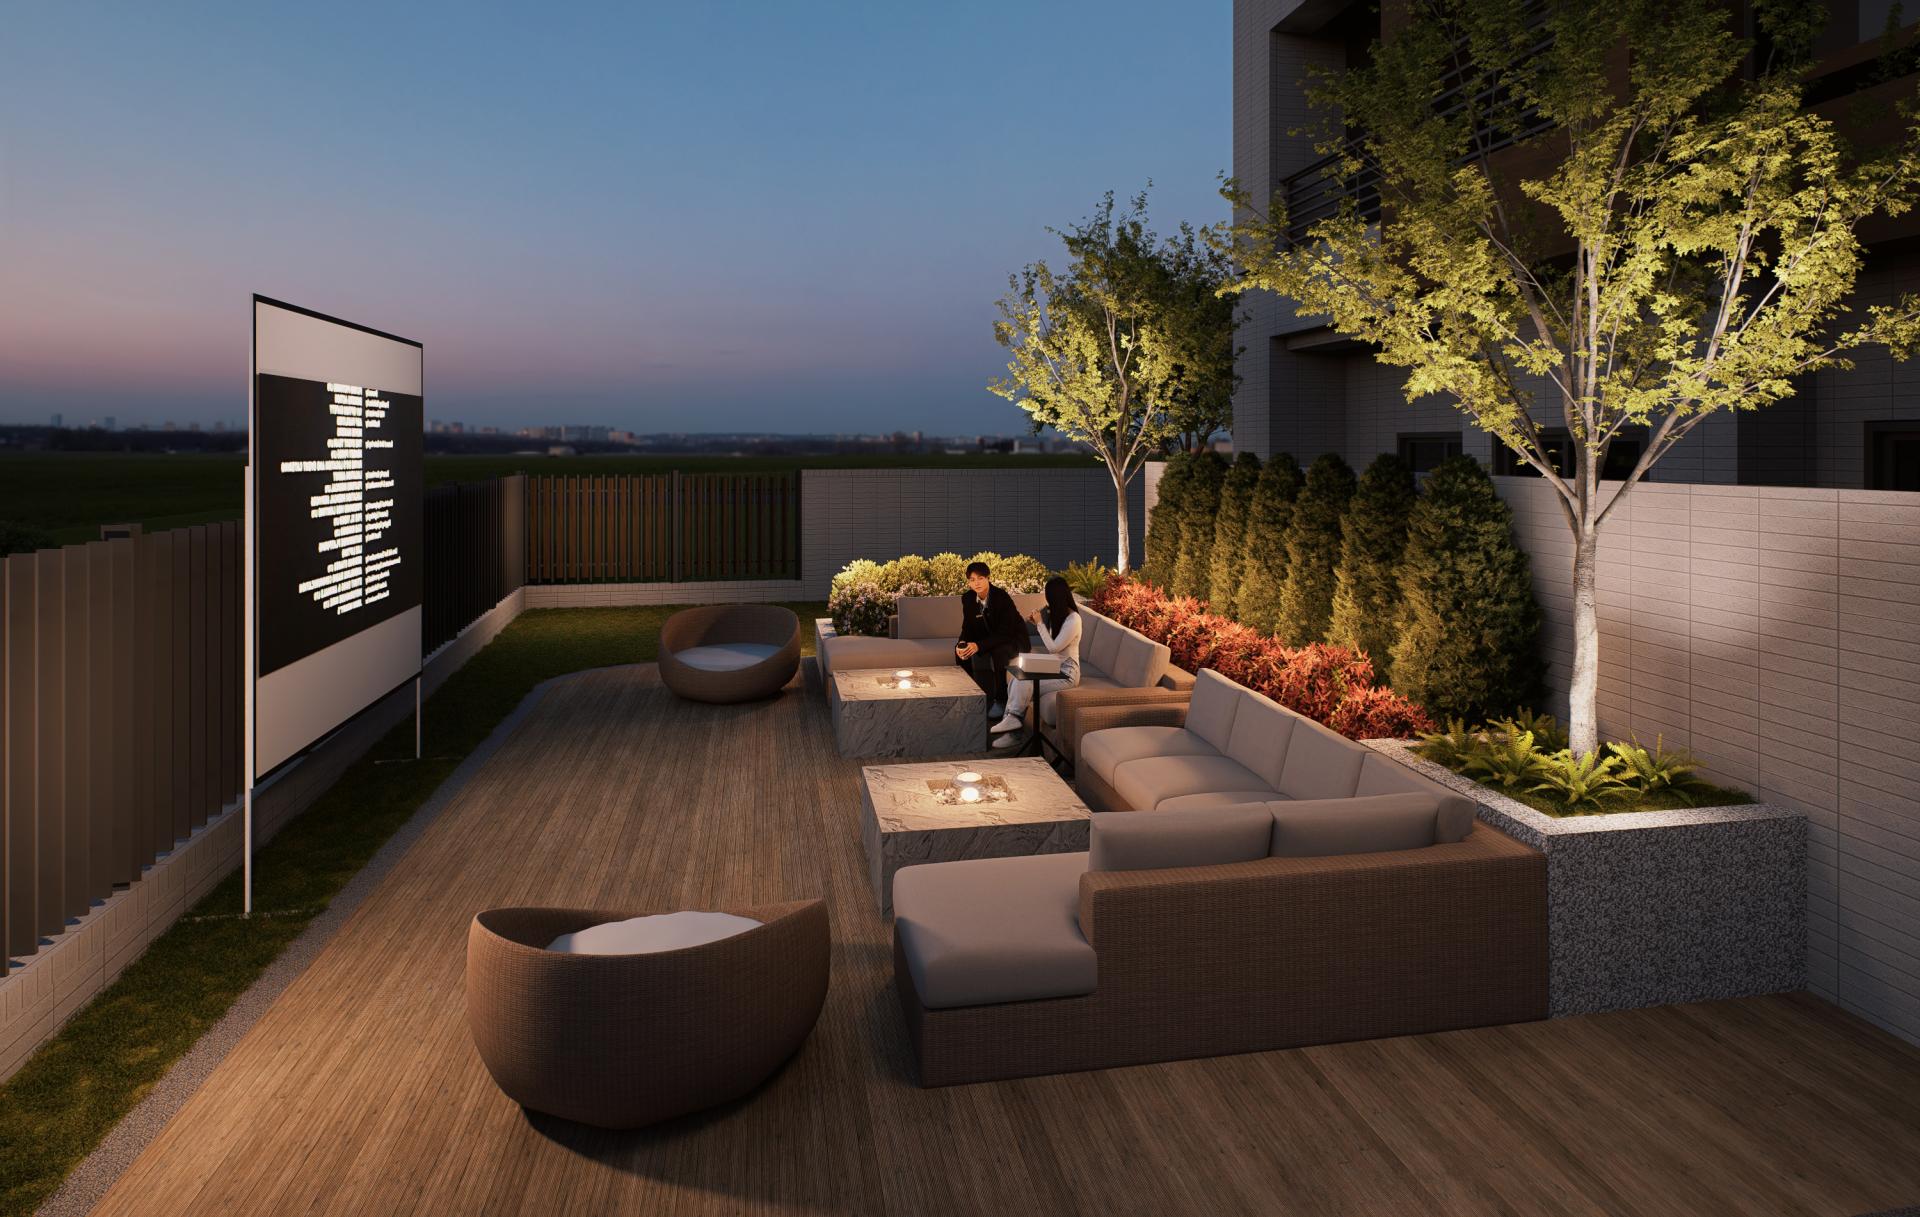
Moreover, the communal areas are thoughtfully curated to cater to a diverse range of lifestyle needs. Featuring a stylish social lounge, a well-equipped fitness space, a backyard open-air cinema, and a picturesque rooftop garden with a stargazing terrace, these amenities enhance social interaction, leisure, entertainment, and daily exercise, making every moment enjoyable. In addition, the meticulously designed floor plan accommodates four units per floor, with each unit thoughtfully crafted as an end unit. This design choice offers an abundance of natural light through dual-sided windows and includes two bathrooms for added convenience.
Credits
Entrant
Kateryna Kazachkova
Category
User Interface (UI) Design - Documentary
Entrant
Xian Jiaotong University
Category
Product Design - Medical Devices & Technology
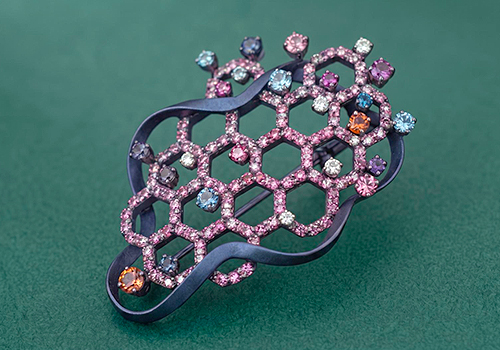
Entrant
TUPHONG INTERNATIONAL CO.,LTD
Category
Fashion Design - Jewelry

Entrant
Lanson Fashion Technology (Guangdong) Co., Ltd.
Category
Fashion Design - Lingerie / Intimates