2026 | Professional

SM City Chongqing
Entrant
Heqiao Bangrui Business Consultant (Beijing) Co., Ltd.
Category
Interior Design - Commercial
Client's Name
Shanghai Qimei Architectural Design Co., Ltd.
Country / Region
China
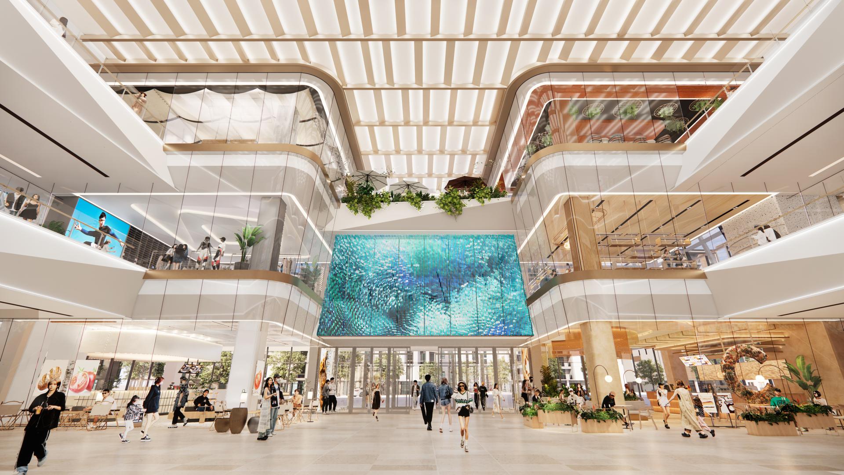
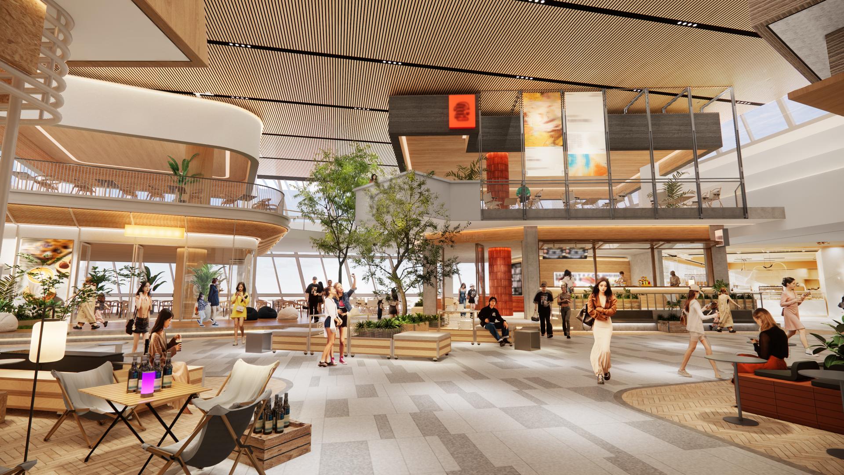
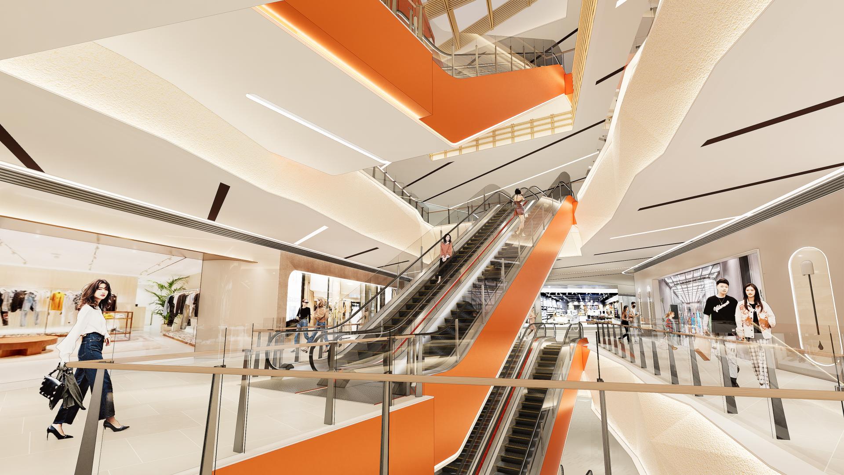
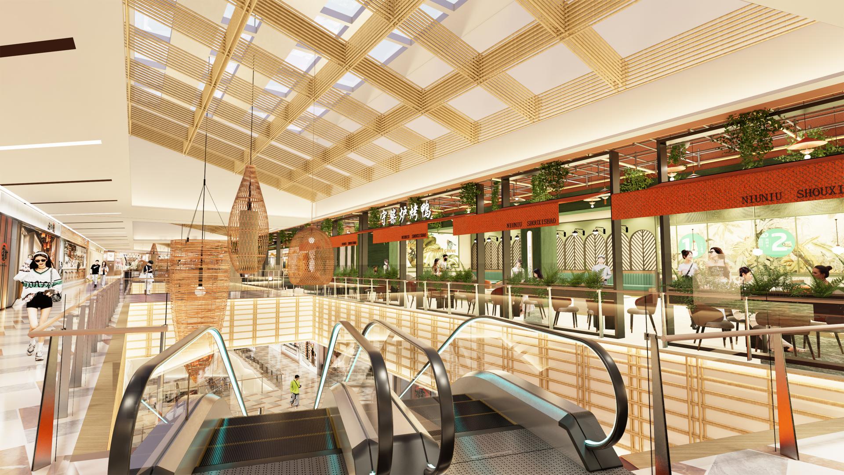
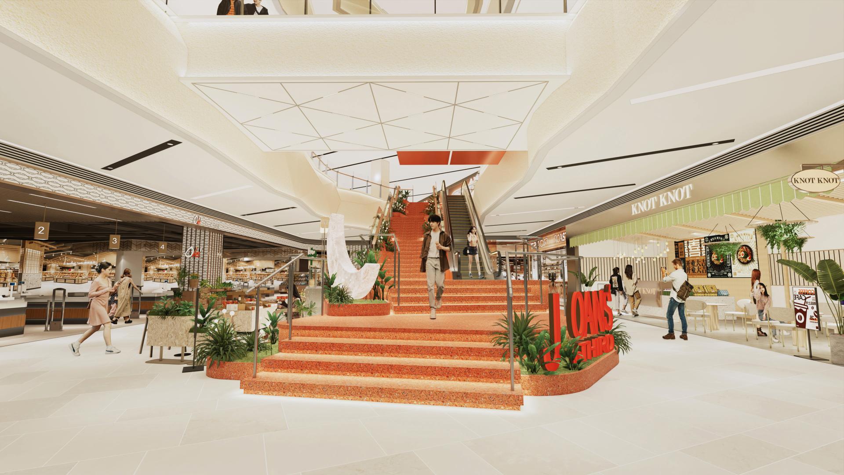
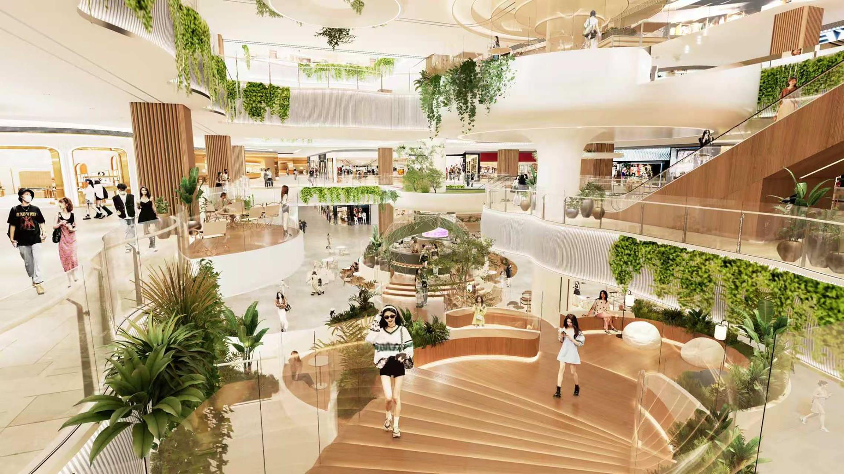
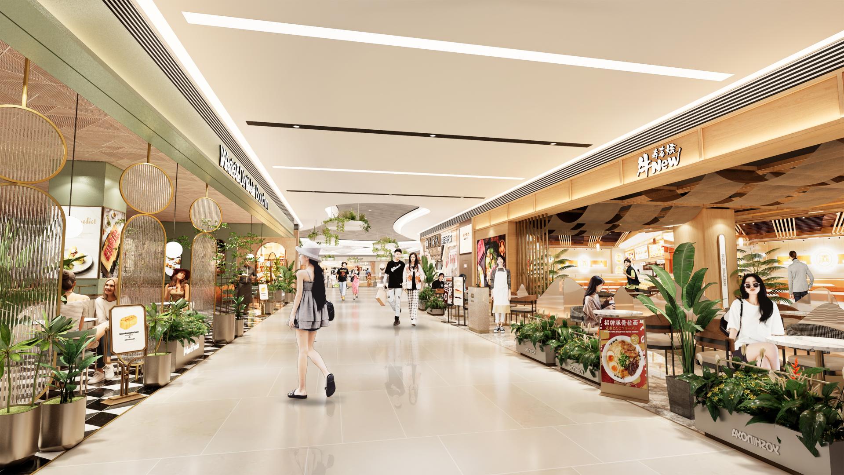
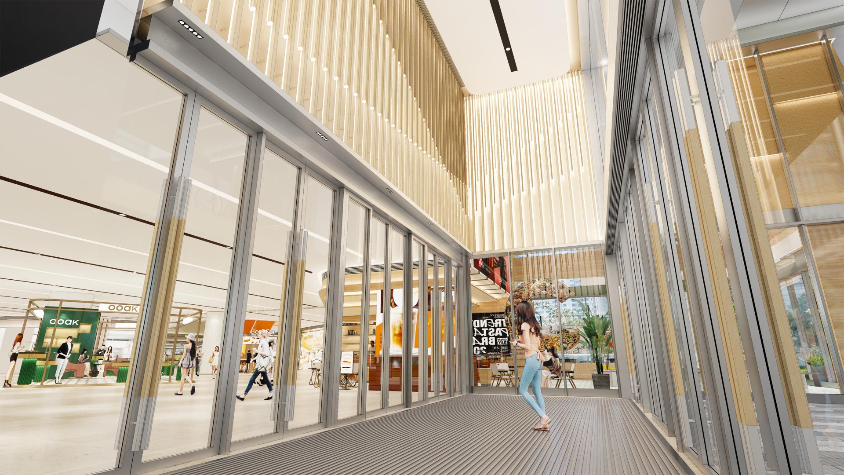
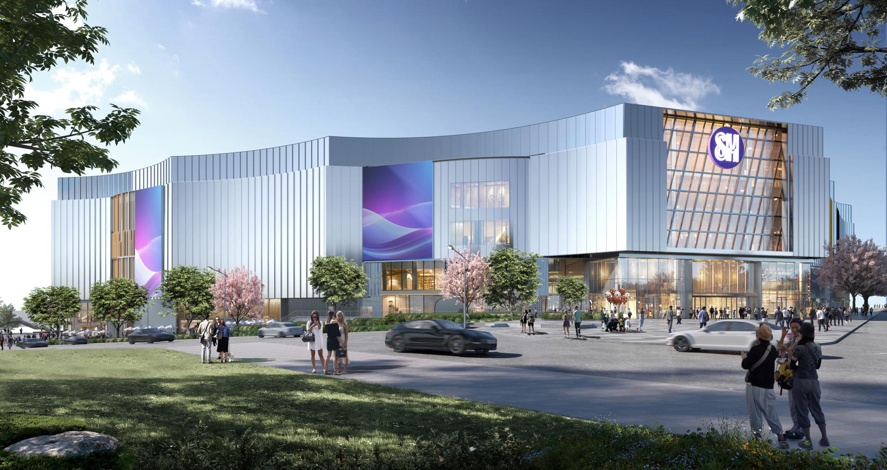
SM City Chongqing presents a comprehensive spatial regeneration within the structure of an existing commercial building. By removing parts of the floor slabs from LG to L2 to expand the atrium, it redefines the vertical experience. It also demolishes inefficient staircases and reorganizes them into parallel staircases, while adding extra evacuation routes to reveal the previously blocked storefronts. Besides, it has incorporated a specially designed adaptable feature staircase whose soft furnishings can be altered for festivals, brand shows and art events, turning the staircase from a circulation path into a spatial highlight. Storefronts are advanced 0.6 to 2.4 meters toward the atrium, and restaurants on Level 4 feature open outdoor seating, creating a simultaneous uplift in commercial vibrancy and leasing value. The north atrium adopts LED grid screens, hanging greenery, and backlit champagne aluminum grilles at the entrance, creating a highly distinctive and elegant spatial atmosphere.
Rooted in the regional cultural identity of Chongqing, SM City Chongqing translates the imagery of mountains, mist, bamboo weaving and traditional architecture into a bright, gentle modern spatial language. It integrates three thematic narrative zones: SHOW.TIME at the North Atrium (L1–L3), SKY VILLAGE at the North Atrium (L4), and DISCOVERY VALLEY at the South Atrium, transforming the retail destination into a vessel for urban memory and public events.
In terms of materials, it uses recyclable finishes such as mineral paint, stone-look tiles and Class A fire-resistant membranes, and achieves eco-friendly low-carbon operation through high-CRI energy-efficient lighting systems. Additionally, it adopts a flexible layout system of "base finishing plus tenant customization" along with modular public elements, allowing the space to evolve continuously with seasons, events and brand changes without frequent demolition and reconstruction.
Credits
Entrant
Guangdong VIFA Customized Home Furnishings CO.,Ltd.
Category
Interior Design - Bedrooms
Entrant
Beijing Infii Space Interior Design C.,Ltd
Category
Interior Design - New Category: Model House
Entrant
Shanghai Sangu Wujie Interior Design Co., Ltd. / ZHU Fulong, LI Mingliang
Category
Interior Design - Hospitality
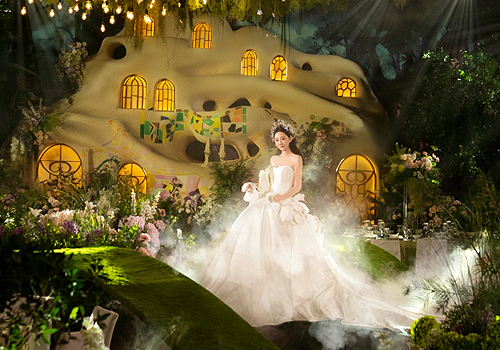
Entrant
北京佳美娜文化传媒有限公司
Category
Interior Design - New Category: 婚礼设计