2026 | Professional

Apricot Hues
Entrant
Deer Rock Interior Design Ltd.
Category
Interior Design - Residential
Client's Name
Country / Region
Taiwan
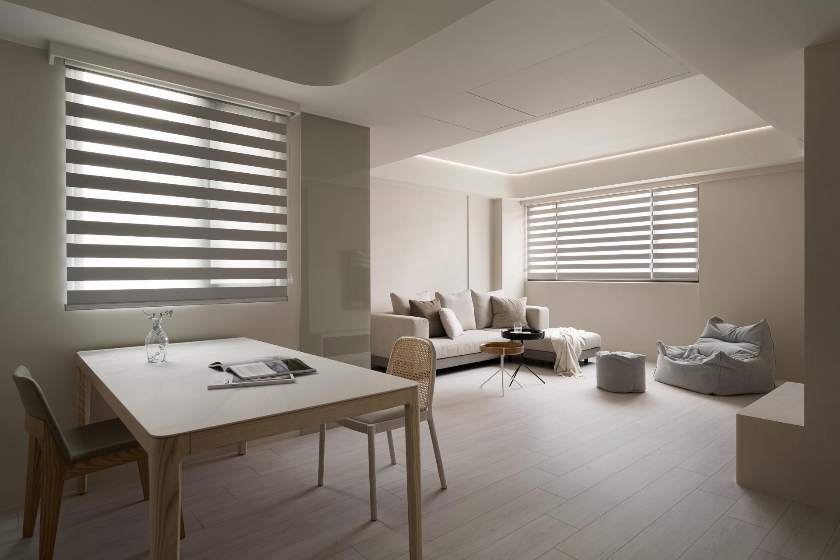
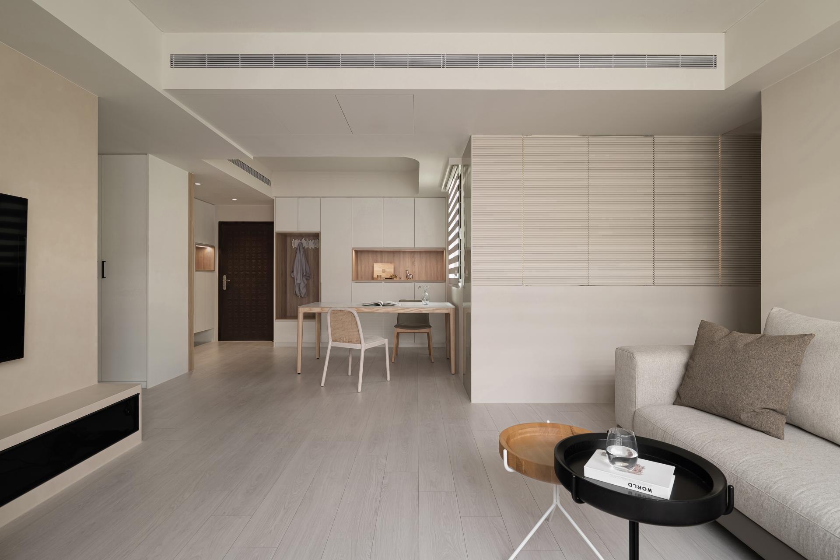
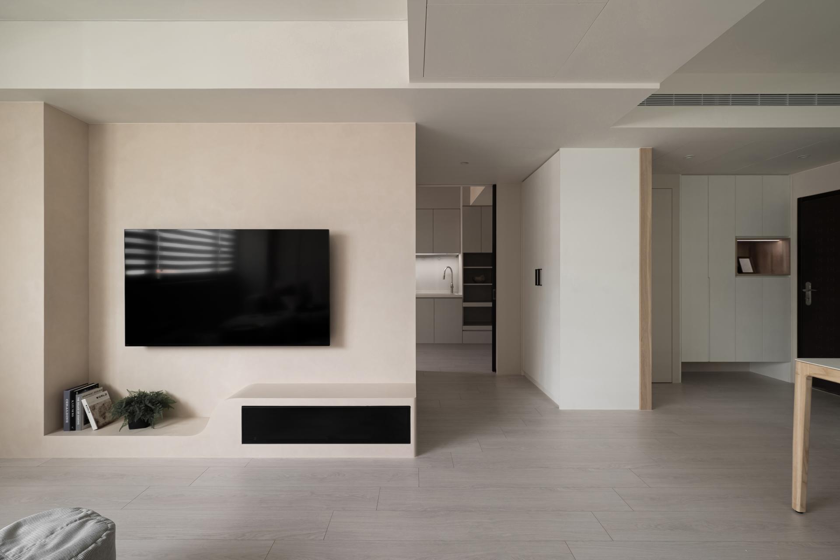
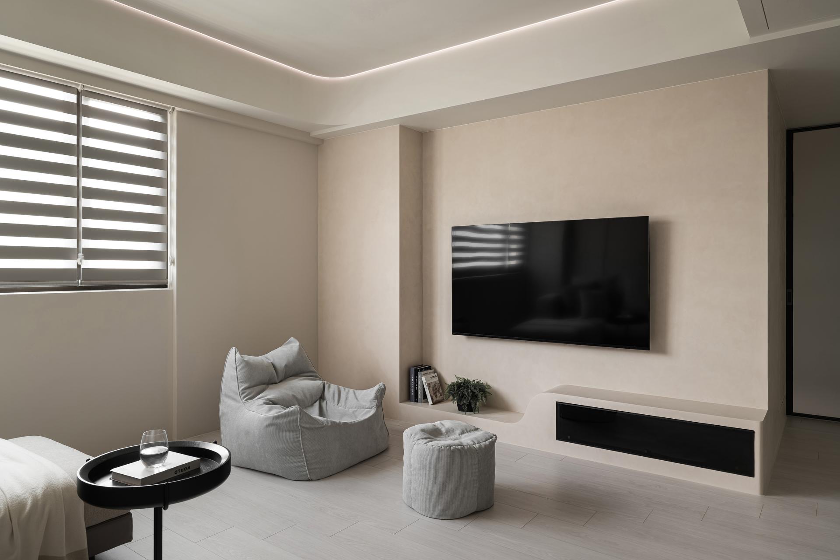
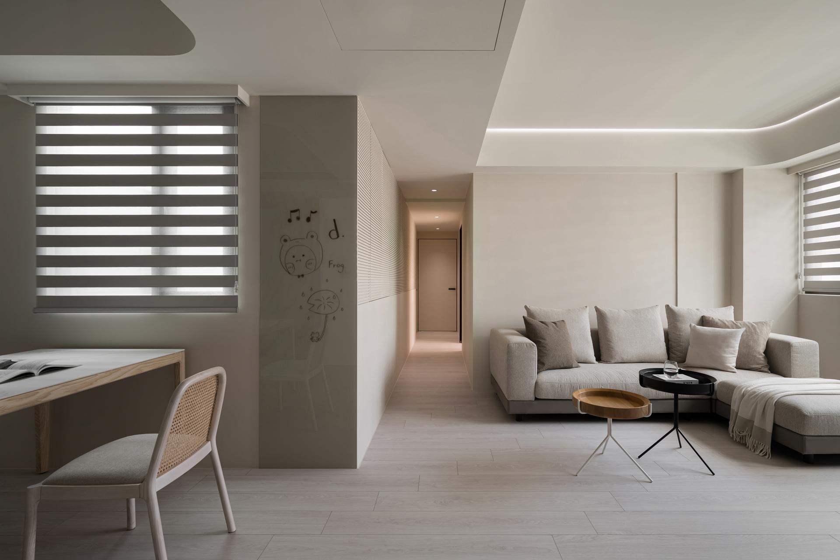
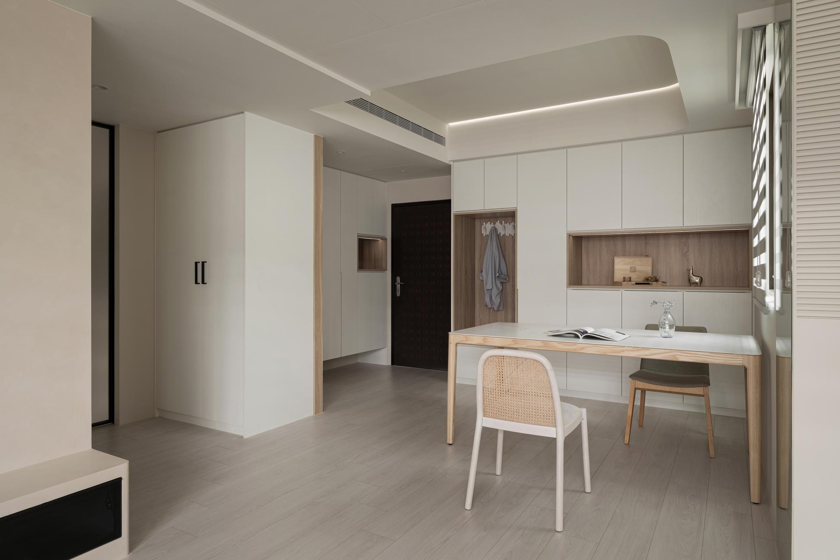
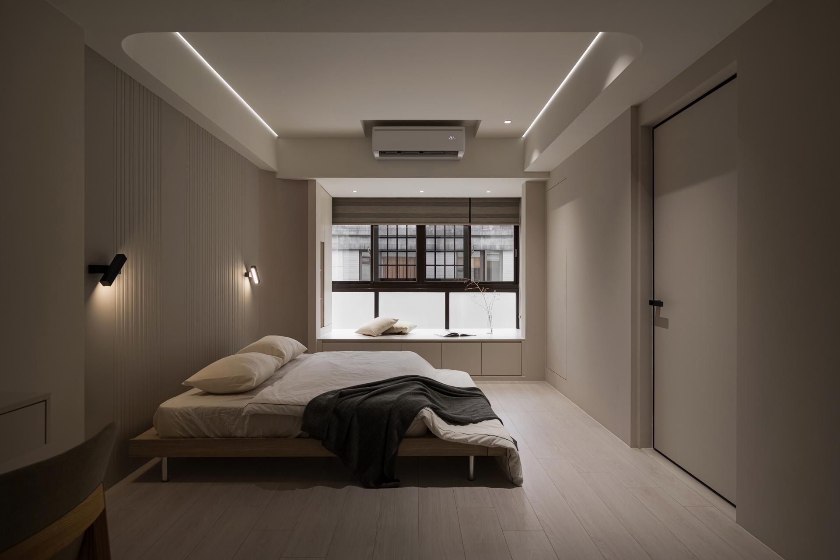
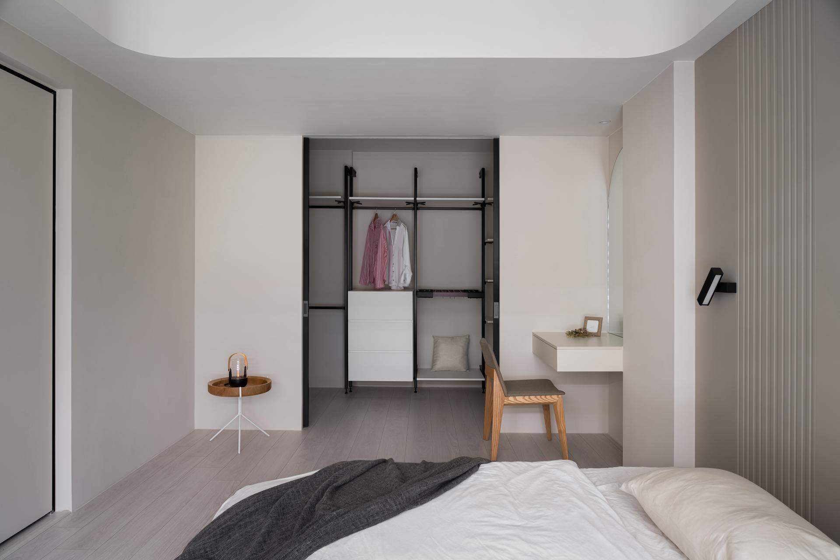
Curved forms serve as the defining architectural language of the residence, softening the visual impact of structural beams and columns while creating a calm and cohesive interior. Continuous curved surfaces extend through the living room, dining area, and master bedroom, discreetly concealing air-conditioning units within the architecture. Variations in ceiling height subtly distinguish functional zones while maintaining uninterrupted visual continuity, allowing the public spaces to feel open, fluid, and connected.
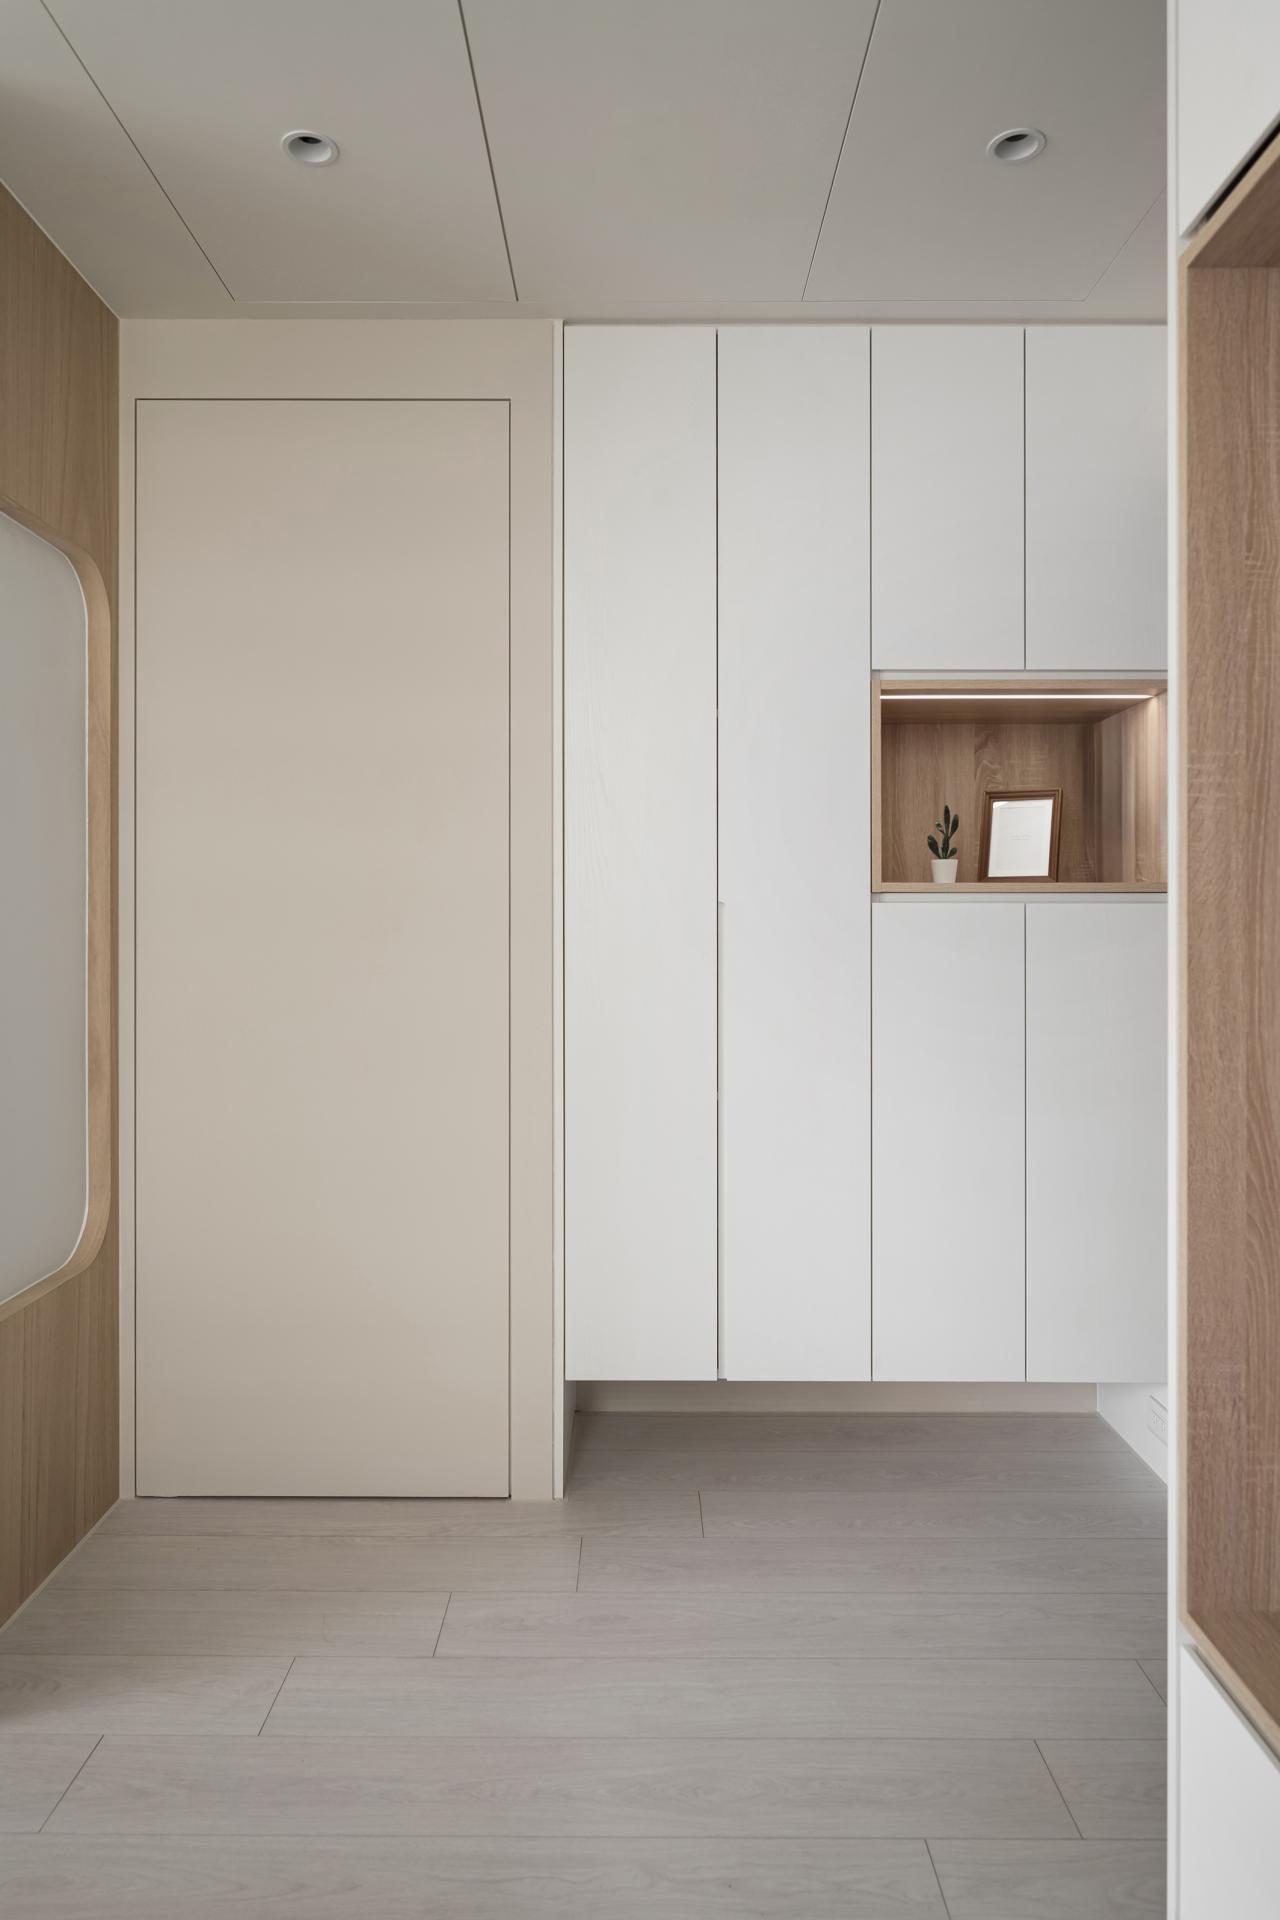
This softened language continues into the cabinetry and architectural corners, where rounded profiles enhance both safety and visual harmony—an important consideration for a growing family with young children.
Lighting plays an equally significant role in shaping the atmosphere. Custom-designed linear fixtures with a warm 3500K color temperature trace the gentle curves of the architecture, allowing light to diffuse naturally across the surfaces and soften the presence of structural elements. Rather than serving solely as a source of illumination, light becomes an integral part of the spatial experience, creating an inviting environment that encourages relaxation and extends the comfort of everyday living.
To accommodate the changing needs, two residential units were combined into a single, more generous home. The removal of the bedroom wall significantly expands the living and dining areas, creating a spacious, flexible public zone that supports everyday family interaction while allowing ample room for a child to play and grow.
The building’s original U-shaped courtyard configuration and narrow service corridors were thoughtfully reinterpreted through grilles and architectural back panels that function as window elements. This approach preserves natural ventilation while providing practical access for the maintenance of exterior equipment, balancing functionality with a clean architectural expression.
Throughout the residence, circulation has been carefully planned with threshold-free, level flooring to promote ease of movement for all generations. This barrier-free approach enhances safety for young children today while ensuring long-term accessibility as the homeowners grow older. By anticipating the evolving needs, the design creates a home that remains comfortable, adaptable, and welcoming throughout every stage of life.
Credits
Entrant
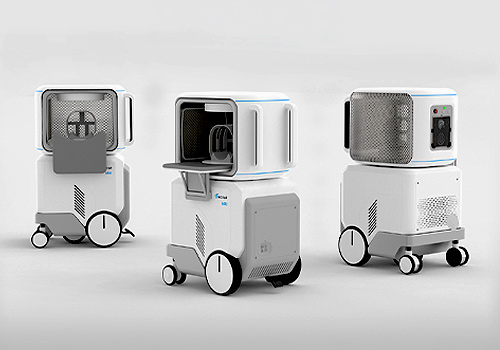
Xian Jiaotong University
Category
Product Design - Medical Devices & Technology

Entrant
LIN QUAN STUDIO
Category
Interior Design - Office
Entrant
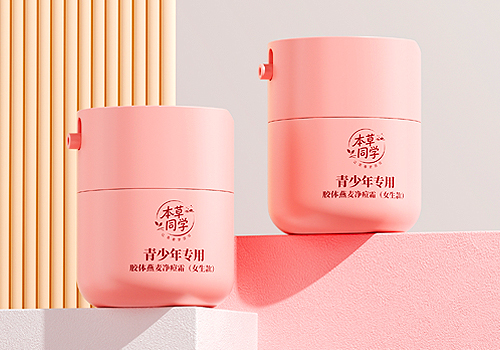
Ben Cao Tong Xue (Ningbo) Technology Co., Ltd.
Category
Packaging Design - Beauty & Personal Care

Entrant
TAIWAN KAKUKOW FOOD SAMPLE
Category
Conceptual Design - Art & Sculpture