2026 | Professional

Aura Form
Entrant
Taiwan Order Furniture Corporation
Category
Interior Design - Residential
Client's Name
Country / Region
Taiwan
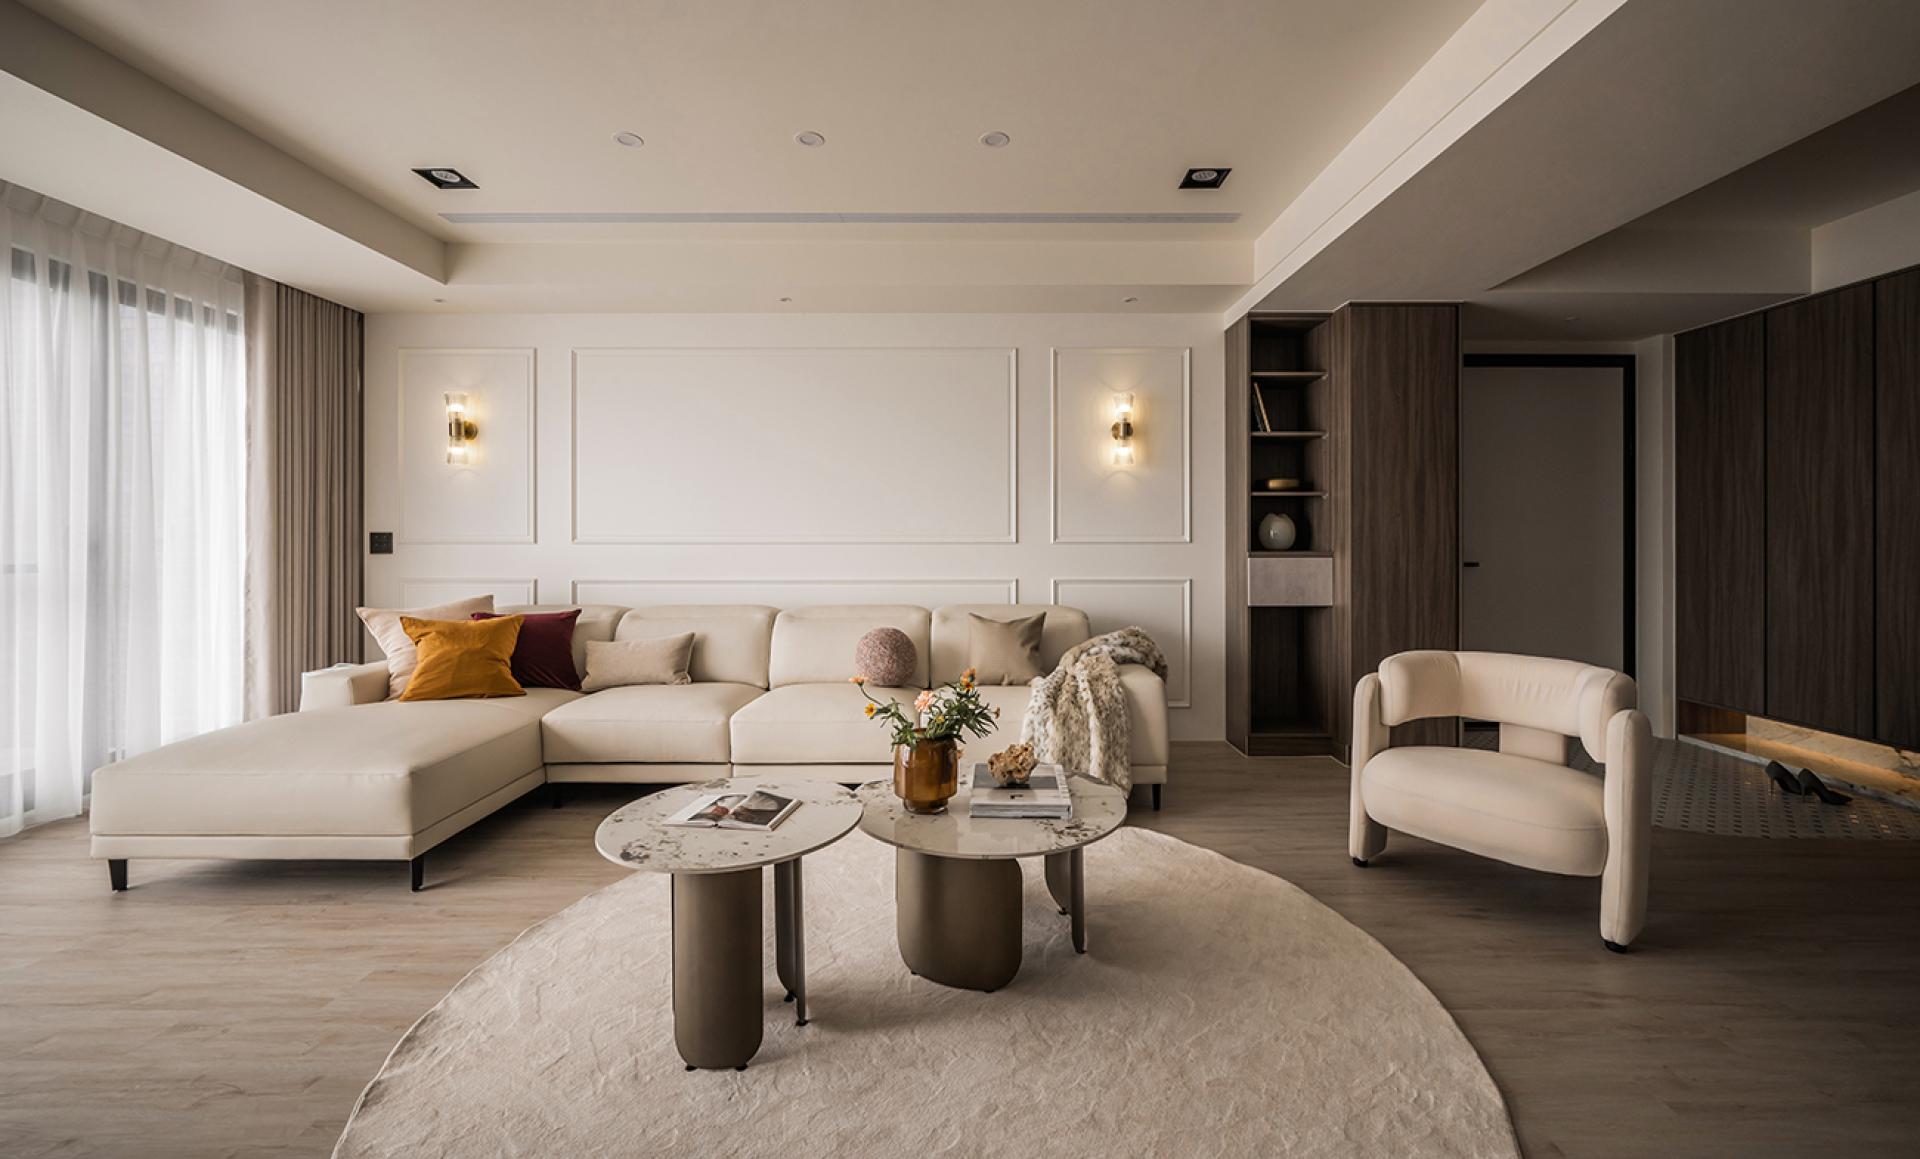
Located in Taoyuan, Taiwan, this project draws from its distinctive pond landscape and urban fabric, where rural tranquility coexists with urban functionality. Responding to this context, expansive window openings are employed to draw natural scenery indoors, establishing a seamless visual connection and spatial continuity.
A restrained palette forms the foundation, with carefully curated materials merging American aesthetics and contemporary design language. Through the precise calibration of proportion, light, and materiality, the space achieves a refined balance between aesthetics and function, reflecting a contemporary sensibility toward nature and cultural living.
Taking advantage of the living room’s dual-aspect daylighting, the conventional single visual axis is reconfigured through the repositioning of the TV feature wall and sofa, maximizing outward views. The open-plan integration of living and dining areas enhances spatial fluidity while allowing light to permeate the interior. Warm timber finishes and refined American-style paneling establish a layered spatial expression through the play of light and shadow, complemented by curated lighting fixtures that introduce character and a sense of lived-in warmth.
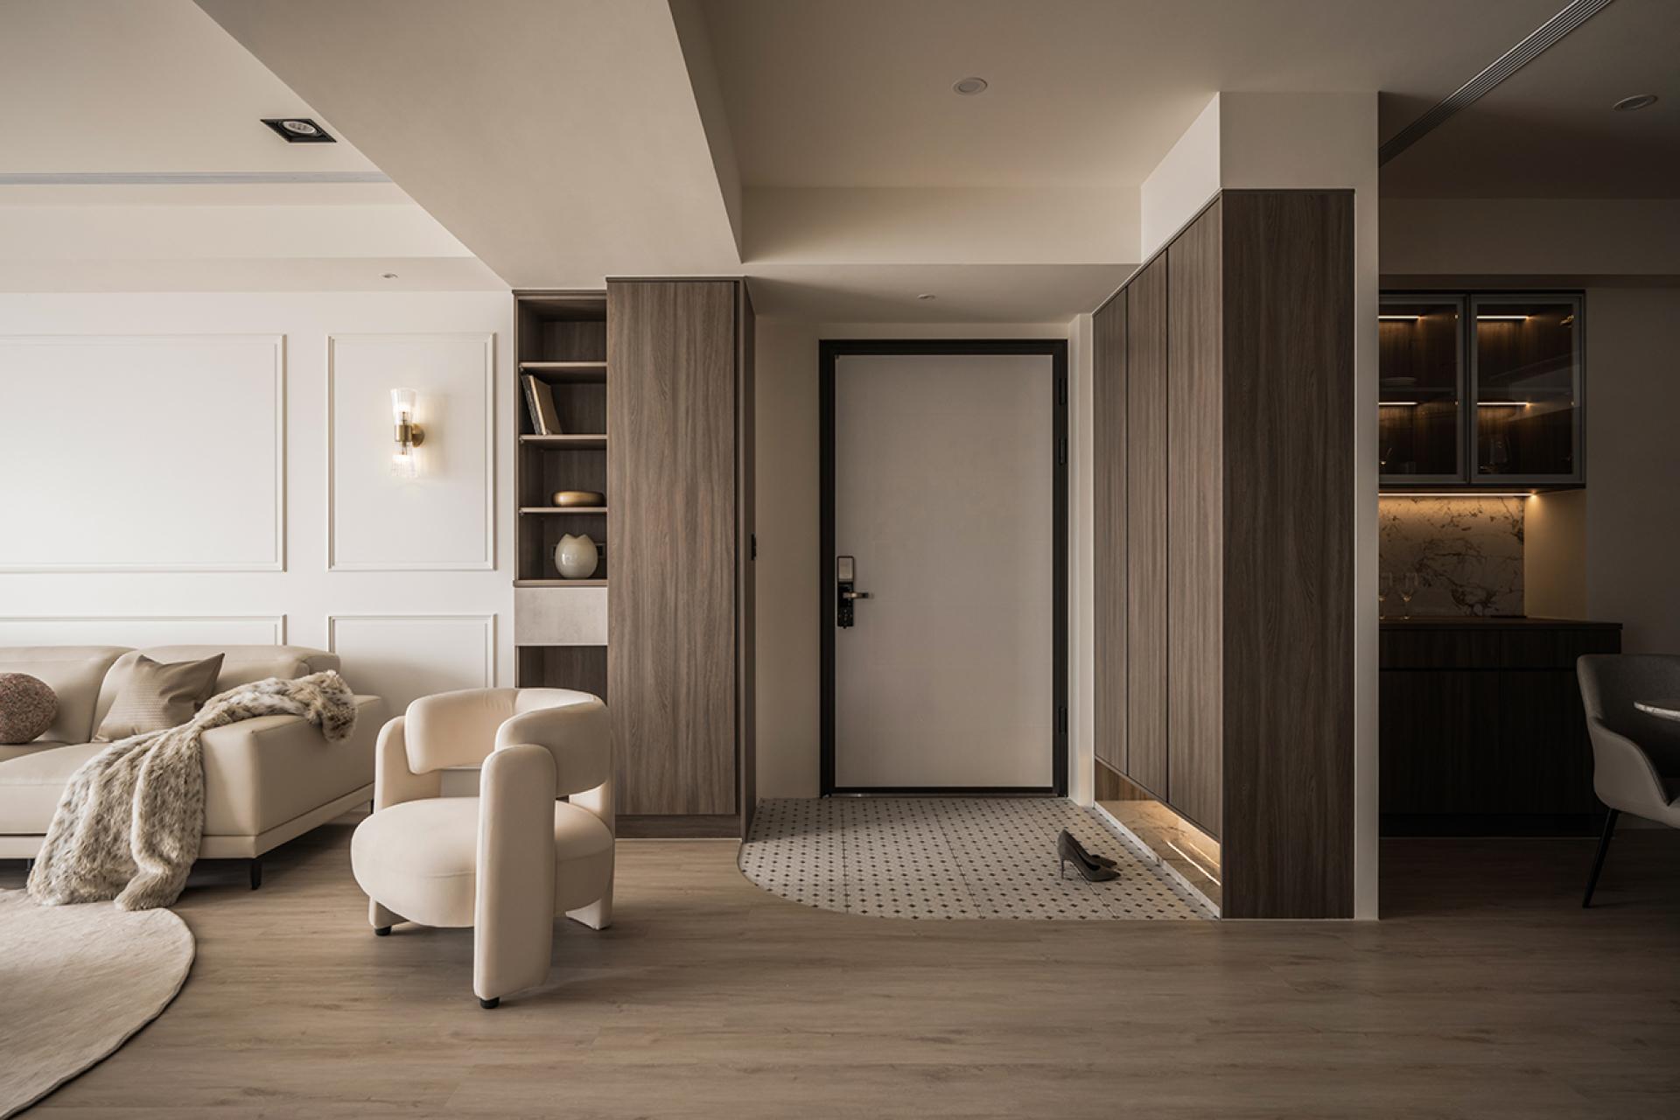
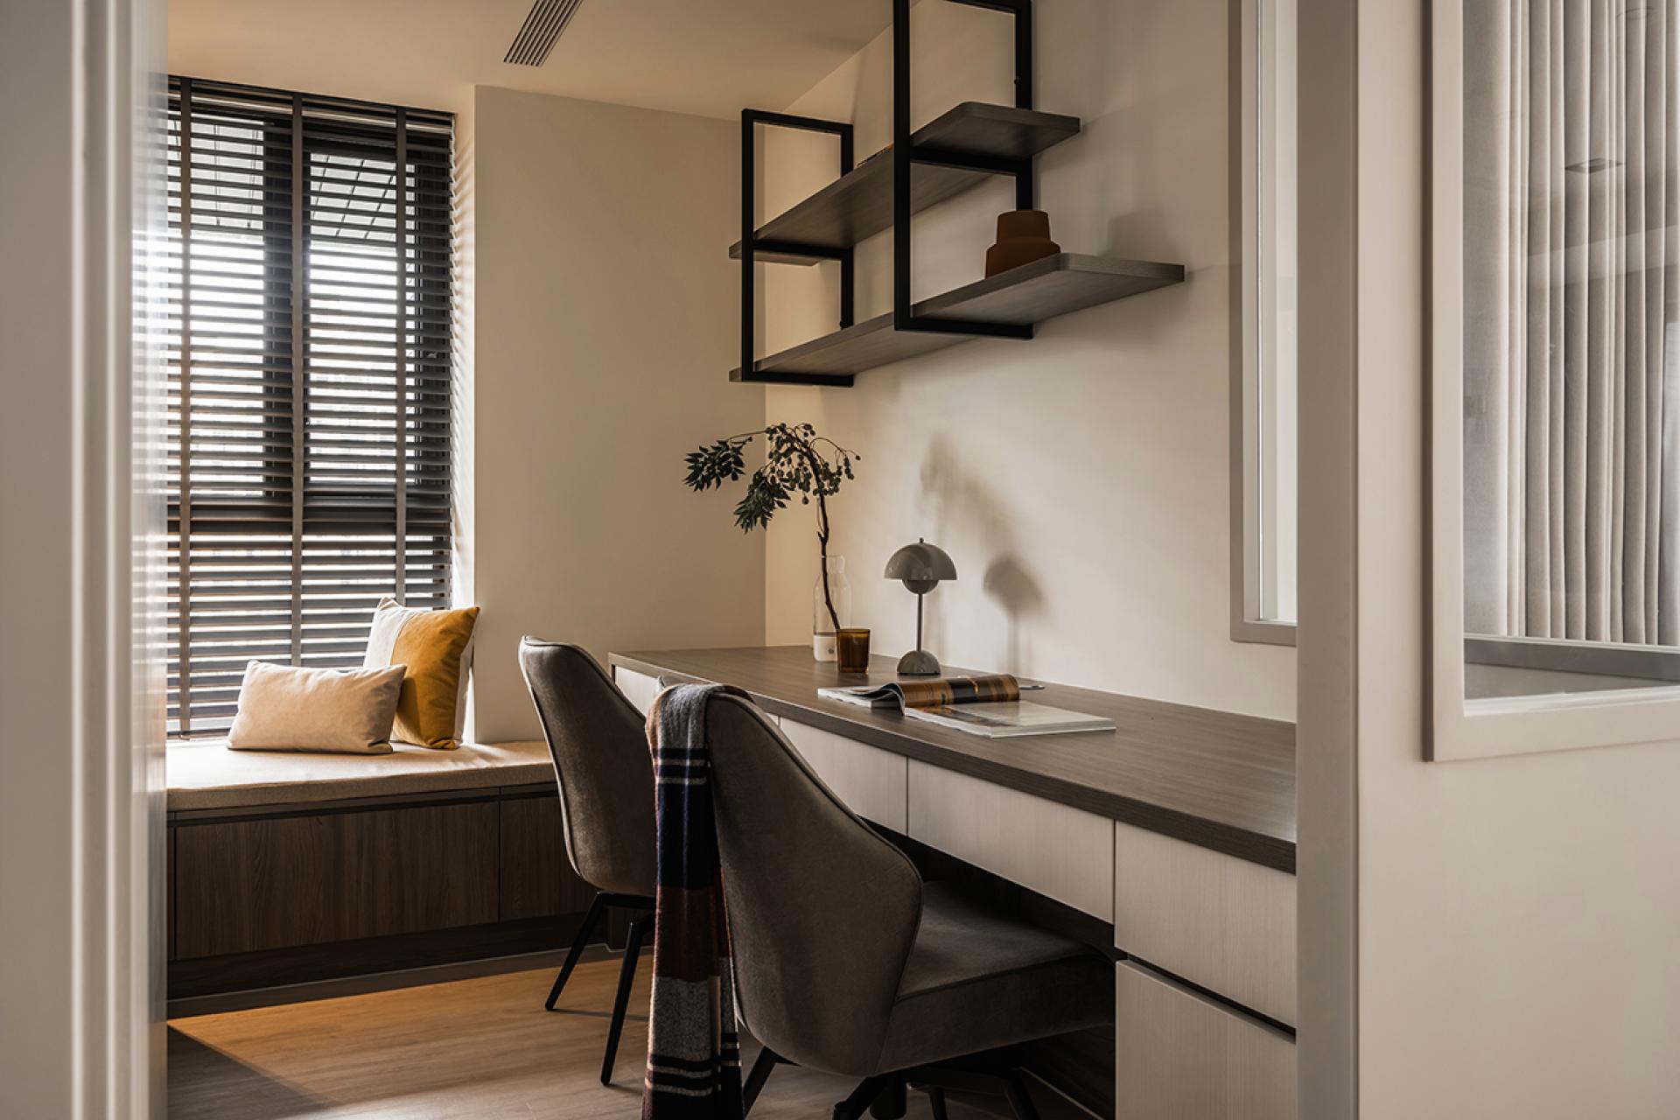
To resolve the lack of spatial hierarchy in the original layout, a sunken entry zone and full-height cabinetry articulate the foyer, establishing a clear arrival sequence. An irregular corner is reinterpreted as a study integrated with storage, while partial glass partitions enhance visual permeability and relieve spatial compression.
In response to multi-generational living, a dedicated bedroom is planned for the elders, ensuring comfort and independence for each family member. Within the bedroom, integrated wardrobes with double-door panels conceal the bathroom entrance within a continuous façade, maintaining a clean and cohesive expression. Vertical divisions are carefully proportioned to reduce visual fragmentation while introducing a subtle sense of height and rhythm.





Credits
Entrant
NINGBO PLATFORM INC
Category
Product Design - Bedroom & Bedroom Furniture
Entrant
Zoom Design
Category
Interior Design - Residential
Entrant
Nobel LA
Category
Interior Design - Renovation
Entrant
Chengdu Ranlu Interior Decoration Design Co., Ltd. - Huang Huilan
Category
Interior Design - Residential