2025 | Professional

TIANZHU MANSION
Entrant
PT&PL SHANGHAI PINLIN LANDSCAPE DESIGN CO., LTD
Category
Landscape Design - Residential Landscape
Client's Name
PENGBO GROUP&JINGSEN GARDEN
Country / Region
China
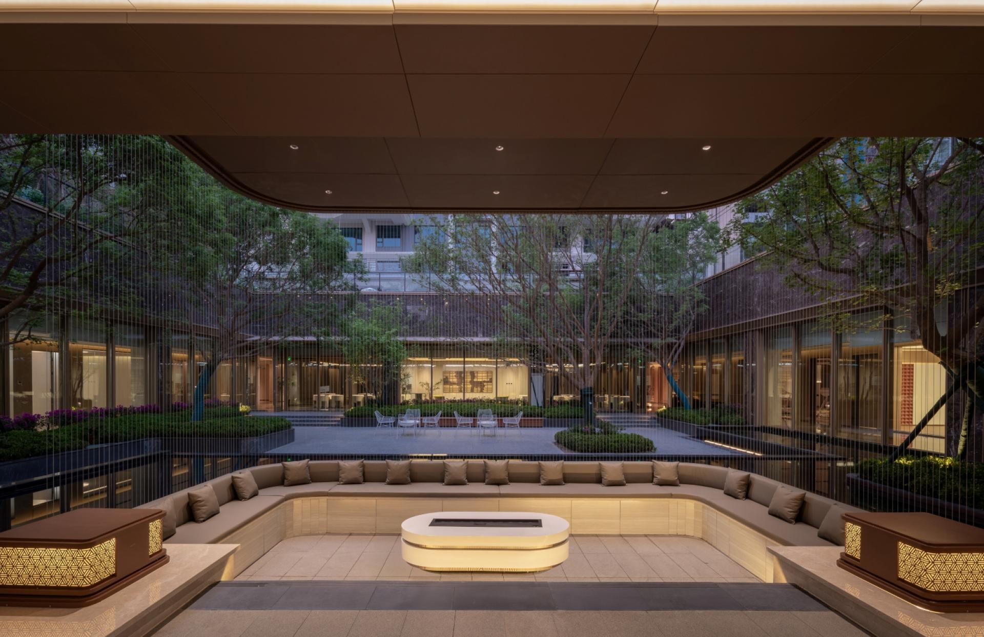
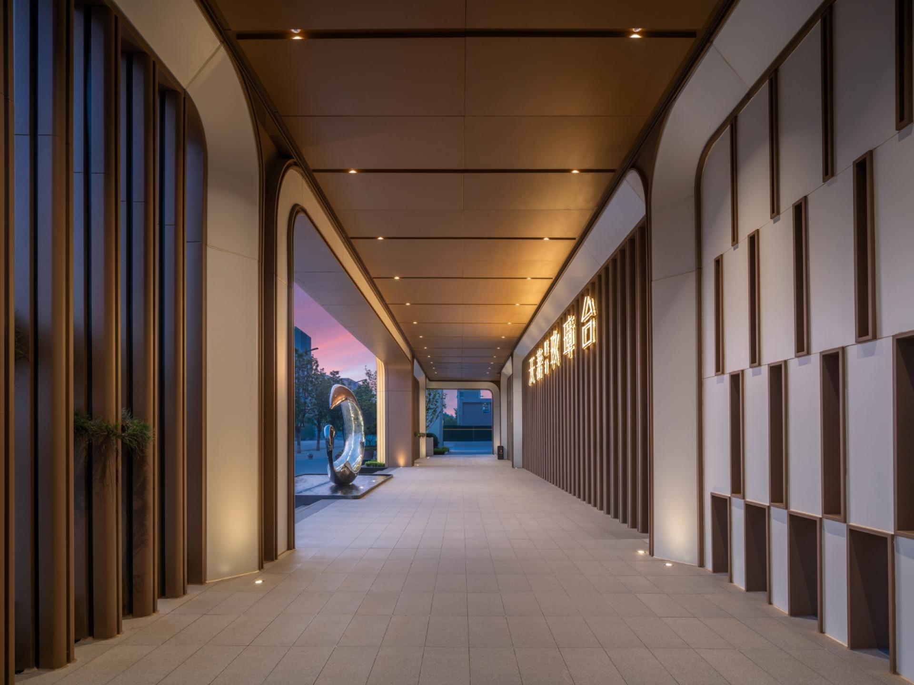
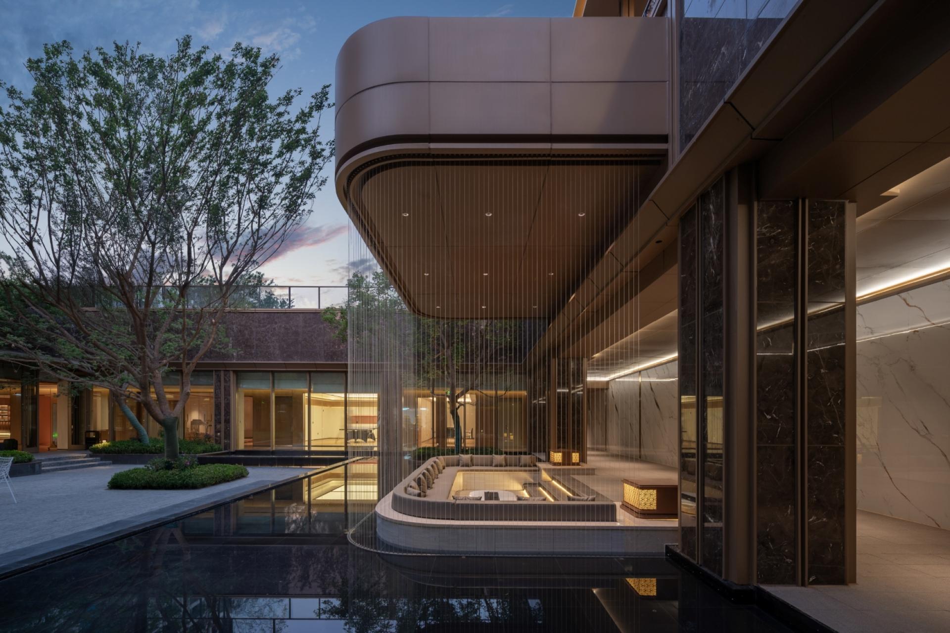
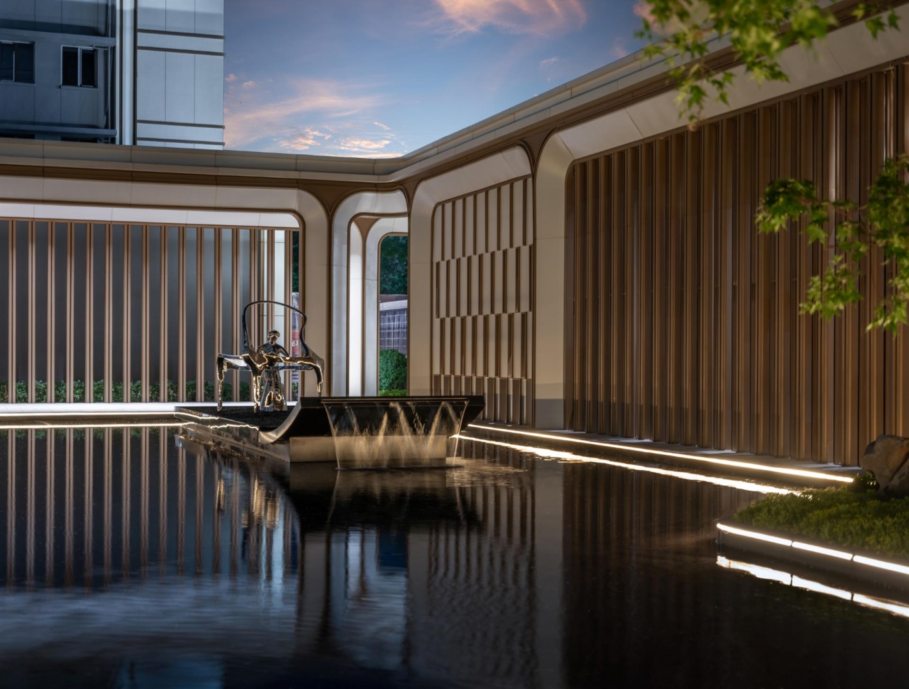
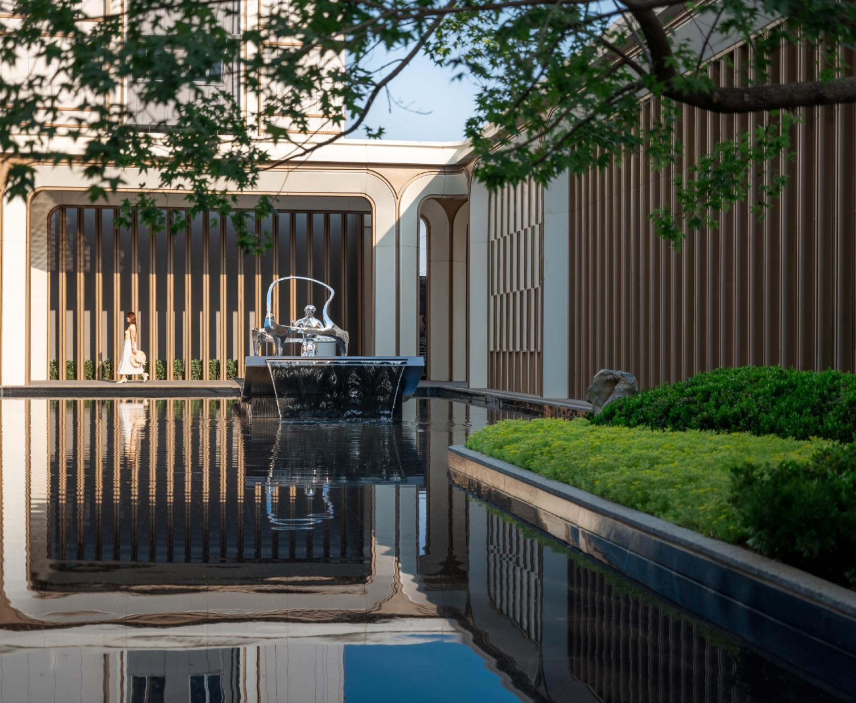
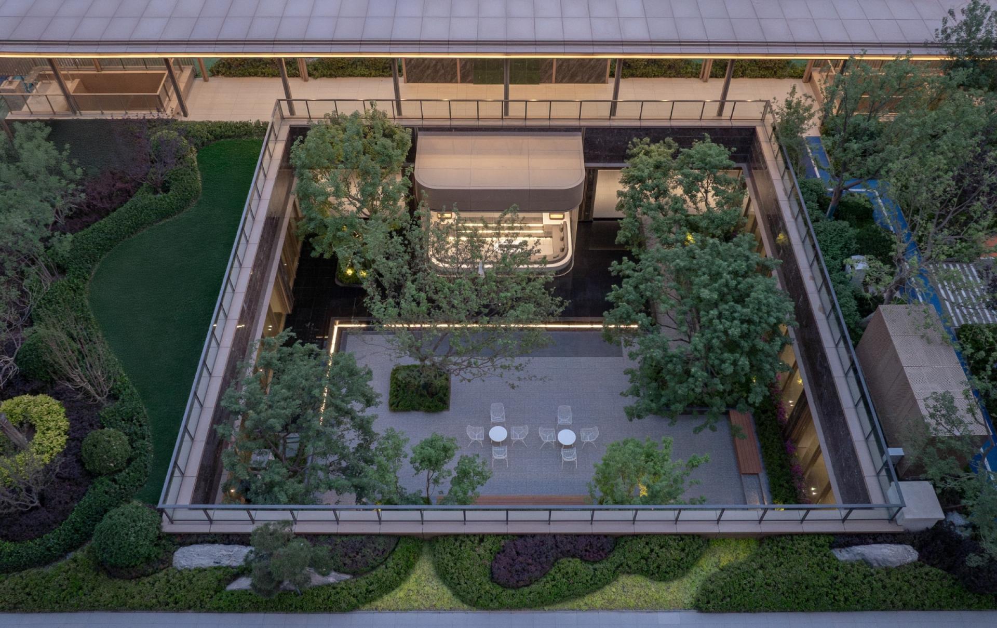
Tianzhu • Jiu Zhang Tai’s landscape centers on “channeling water, concealing forests, merging scenery into art.” Drawing from fourth-generation eco-architecture and Zhuozhou’s river culture, it forms a three-dimensional tapestry: one loop, two cultural hubs, three axes, and six gardens.
Seven signature zones define the experience: a hotel-style arrival corridor frames tranquil water and sculpture, silencing the city; a 600 m² sunken forest valley links clubhouse and nature with tiered green walls for light and air; a 5 m-high Bulgari-inspired weather-proof gallery plays light against shadow; a 200 m² Forest Magic Box offers age-specific play with eco facilities and learning themes; a living theater of mountain, water and rare transplanted trees forms a green corridor; an all-weather badminton court in pro-grade materials; and a Bulgari-level smart arrival sequence. Together they curate a garden museum for all ages and every sense.

Credits
Entrant
Chengdu Shangshan Ruoshui Brand Design Co., Ltd.
Category
Packaging Design - Snacks, Confectionary & Desserts
Entrant

PABLO NOW
Category
Product Design - Furniture
Entrant

Tuckey Design Studio
Category
Architectural Design - Renovation
Entrant
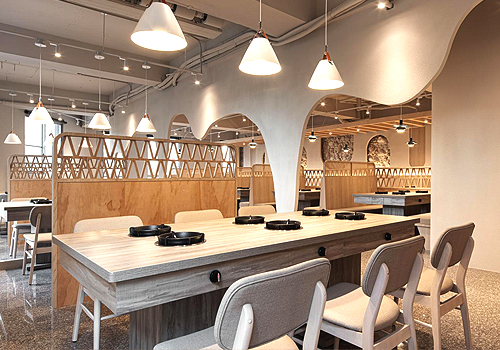
CHANGE INTERIOR DESIGN
Category
Interior Design - Restaurants & Café